Welcome home to this inviting raised ranch tucked away on a cul-de-sac in Independence! Offering 3 bedrooms, 2.5 bathrooms, and approximately 2,107 square feet of finished living space, this home provides room to spread out and make yourself at home. The main living area features a wood-burning fireplace, creating a cozy place to gather, while the kitchen and dining spaces offer room for everyday living and entertaining. The finished lower level adds valuable extra living space, along with a convenient two-car garage. Step outside to enjoy the fenced backyard, covered deck, and patio—perfect for relaxing or enjoying time outdoors. Major updates include a new roof and gutters and HVAC system in 2019. With a great combination of indoor living space, outdoor enjoyment, and a tucked-away cul-de-sac location, this home is ready for its next chapter. Schedule your showing today!
Active
$320,000
4908 S Casey Ct, Independence, MO 64055
3beds
2,107sqft
Single Family Residence
Built in 1982
8,141 Square Feet Lot
$-- Zestimate®
$152/sqft
$-- HOA
What's special
Wood-burning fireplaceFenced backyardCovered deckTucked-away cul-de-sac locationInviting raised ranchConvenient two-car garage
- 3 days
- 691
- 50
Likely to sell faster than
Zillow last checked:
Listing updated:
Listed by:
Aneisha Mitchell 816-519-1790,
Keller Williams KC North,
Jordan Mitchell 816-585-7353,
Keller Williams KC North
Source: Heartland MLS as distributed by MLS GRID,MLS#: 2648267
Facts & features
Interior
Bedrooms & bathrooms
- Bedrooms: 3
- Bathrooms: 3
- Full bathrooms: 2
- 1/2 bathrooms: 1
Heating
- Forced Air, Natural Gas
Cooling
- Electric
Appliances
- Included: Dishwasher, Disposal, Microwave, Refrigerator, Electric Range
- Laundry: In Basement
Features
- Ceiling Fan(s)
- Flooring: Carpet, Laminate, Tile
- Basement: Concrete,Finished,Full,Interior Entry
- Number of fireplaces: 1
- Fireplace features: Gas
Interior area
- Total structure area: 2,107
- Total interior livable area: 2,107 sqft
- Finished area above ground: 1,407
- Finished area below ground: 700
Property
Parking
- Total spaces: 2
- Parking features: Basement, Garage Faces Front
- Attached garage spaces: 2
Features
- Patio & porch: Deck, Deck- Covered, Patio
- Fencing: Wood
Lot
- Size: 8,141 Square Feet
- Features: City Lot, Cul-De-Sac
Details
- Additional structures: Shed(s)
- Parcel number: 34430025300000000
Construction
Type & style
- Home type: SingleFamily
- Architectural style: Traditional
- Property subtype: Single Family Residence
Materials
- Brick Veneer, Vinyl Siding
- Roof: Composition
Condition
- Year built: 1982
Utilities & green energy
- Sewer: Public Sewer
- Water: Public
Community & HOA
Community
- Subdivision: Country Meadows
HOA
- Has HOA: No
Location
- Region: Independence
Financial & listing details
- Price per square foot: $152/sqft
- Tax assessed value: $239,370
- Annual tax amount: $3,250
- Date on market: 10/23/2026
- Listing terms: Cash,Conventional,FHA,VA Loan
- Ownership: Private
- Road surface type: Paved
Estimated market value
Not available
Estimated sales range
Not available
Not available
Price history
| Date | Event | Price |
|---|---|---|
| 10/23/2026 | Listed for sale | $320,000+10%$152/sqft |
Source:  Heartland MLS as distributed by MLS GRID #2648267 Report a problem | ||
| 2/29/2024 | Sold | -- |
Source: Heartland MLS as distributed by MLS GRID #2458217 Report a problem | ||
| 2/11/2024 | Pending sale | $291,000$138/sqft |
Source: Heartland MLS as distributed by MLS GRID #2458217 Report a problem | ||
| 2/1/2024 | Contingent | $291,000$138/sqft |
Source: Heartland MLS as distributed by MLS GRID #2458217 Report a problem | ||
| 1/18/2024 | Price change | $291,000-2.7%$138/sqft |
Source: Heartland MLS as distributed by MLS GRID #2458217 Report a problem | ||
| 10/11/2023 | Listed for sale | $299,000$142/sqft |
Source: Heartland MLS as distributed by MLS GRID #2458217 Report a problem | ||
Public tax history
| Year | Property taxes | Tax assessment |
|---|---|---|
| 2025 | $3,250 -8% | $45,480 -10.8% |
| 2024 | $3,533 +2.3% | $50,989 |
| 2023 | $3,452 +35.9% | $50,989 +48.3% |
| 2022 | $2,540 +0% | $34,390 |
| 2021 | $2,539 +11.2% | $34,390 +14.4% |
| 2020 | $2,284 +1.6% | $30,057 |
| 2019 | $2,247 | $30,057 +18% |
| 2018 | $2,247 +9.5% | $25,464 |
| 2017 | $2,052 +2.5% | $25,464 +0.5% |
| 2016 | $2,001 +4.9% | $25,344 +3% |
| 2014 | $1,908 +0.6% | $24,605 |
| 2013 | $1,897 +1.3% | $24,605 |
| 2012 | $1,873 +5.6% | $24,605 |
| 2011 | $1,775 +2.5% | $24,605 +3.7% |
| 2010 | $1,732 -2.6% | $23,723 |
| 2009 | $1,778 +0.2% | $23,723 -6% |
| 2008 | $1,774 +5.6% | $25,238 |
| 2007 | $1,680 +0.1% | $25,238 +6% |
| 2006 | $1,679 +2.3% | $23,809 |
| 2005 | $1,642 +0% | $23,809 +5% |
| 2004 | $1,642 +17.1% | $22,675 |
| 2003 | $1,403 +0.3% | $22,675 +15% |
| 2002 | $1,399 +13.3% | $19,717 |
| 2001 | $1,234 | $19,717 |
Find assessor info on the county website
Monthly payment
Est. payment
Payment breakdown
Explore the cost of this home by adjusting the details. Changes won't be saved.Climate risks
Neighborhood: Highland Manor
Nearby schools
Schools provided by the listing agent
- Elementary: William Southern
- Middle: Bridger
- High: Truman
Source: Heartland MLS as distributed by MLS GRID. This data may not be complete. We recommend contacting the local school district to confirm school assignments for this home.


Similar homes
- $292,0003 bd3 ba1.7k sqft16704 E 52nd St S, Independence, MO 64055For Sale
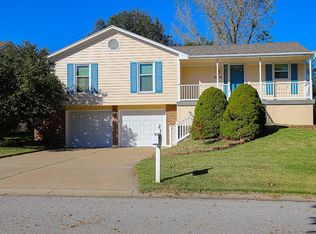 MLS ID #2648201, Sue Scheetz, Realty Executives. Heartland MLS as distributed by MLS GRID
- $320,0003 bd3 ba2k sqft16901 E 49th Ter S, Independence, MO 64055For Sale
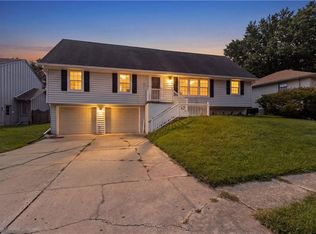 MLS ID #2639455, Adrion Logan, Platinum Realty LLC. Heartland MLS as distributed by MLS GRID
- $279,0003 bd3 ba1.4k sqft16009 E 40th Ter S, Independence, MO 64055For Sale
 MLS ID #2648632, Bob Woelfel, Directions Realty L L C. Heartland MLS as distributed by MLS GRID
- $300,0003 bd2 ba1.8k sqft16512 E 51st Street Ct S, Independence, MO 64055For Sale
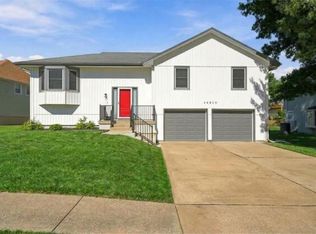 MLS ID #2645763, Tony Long, Real Broker, LLC. Heartland MLS as distributed by MLS GRID
