Schedule a showing to come and tour this Three Bedroom (PLUS TWO NON-CONFORMING BEDROOMS IN THE BASEMENT) four full bathroom ranch home today. The main level has a spacious updated kitchen with a separate dining room and laundry off of the kitchen. The master bedroom has 3 closets with an ensuite bathroom with a shower. The basement features 2 additional non-conforming bedrooms and a second hook up for a washer and dryer. One of which has an en-suite bathroom with a tub and a shower. There is a second kitchen and living room in the basement which would make this a perfect home for families who need dual living spaces and kitchens. Enjoy the sun on the patio or enjoy the shade in the covered porch. Schedule a tour today to see if this home checks all of your boxes!
Sold
Price Unknown
4909 S Peck Ct, Independence, MO 64055
3beds
2,904sqft
Single Family Residence
Built in 1978
9,735 Square Feet Lot
$371,000 Zestimate®
$--/sqft
$2,385 Estimated rent
Home value
$371,000
$352,000 - $390,000
$2,385/mo
Zestimate® history
Owner options
List your home for rent
$2,385/mo
Rent Zestimate®
Find your next renter with Zillow Rental Manager. Plus, with online applications, you can quickly screen prospective tenants – for free.
$2,385/mo
Rent Zestimate®
Refinance and save
Refinancing to a lower rate could help reduce your monthly payments and save thousands over the life of the loan.
Explore your selling options
Work with a Zillow partner agent
Leverage their expertise and Zillow's premium Showcase listings to get your home seen by more buyers.
Get startedList with your own agent
Get your home in front of millions of buyers by listing it on Zillow.
Learn how to do itSell it yourself
Take full control of how buyers see your home on Zillow by listing For Sale by Owner (FSBO).
List your homeWhat's special
Covered porchDual living spacesMaster bedroomSpacious updated kitchenSeparate dining room
Zillow last checked:
Listing updated:
Listed by:
Cynthia Sole 816-598-2188,
RE/MAX Heritage
Bought with:
Jen Trompeter, 00244070
Real Broker, LLC-MO
Source: Heartland MLS as distributed by MLS GRID,MLS#: 2486324
Facts & features
Interior
Bedrooms & bathrooms
- Bedrooms: 3
- Bathrooms: 4
- Full bathrooms: 4
Primary bedroom
- Features: All Drapes/Curtains, Carpet, Ceiling Fan(s), Shower Only
- Level: Main
Bedroom
- Features: All Drapes/Curtains, Carpet
- Level: Basement
Bedroom
- Features: All Drapes/Curtains, Carpet
- Level: Basement
Bedroom 2
- Features: All Drapes/Curtains, Luxury Vinyl
- Level: Main
Bedroom 3
- Features: All Carpet, All Drapes/Curtains
- Level: Main
Bedroom 4
- Features: Shower Over Tub, Vinyl
- Level: Basement
Bathroom 2
- Features: Shower Over Tub
- Level: Main
Bathroom 3
- Features: Shower Only, Vinyl
- Level: Basement
Dining room
- Features: All Drapes/Curtains, Carpet
- Level: Main
Enclosed porch
- Features: Ceiling Fan(s)
- Level: Basement
Hearth room
- Features: Carpet
- Level: Basement
Kitchen
- Features: Ceiling Fan(s), Kitchen Island, Luxury Vinyl
- Level: Main
Kitchen 2nd
- Features: All Carpet
- Level: Basement
Living room
- Features: All Drapes/Curtains, Ceiling Fan(s), Fireplace
- Level: Main
Other
- Features: Shower Only, Vinyl
- Level: Main
Heating
- Forced Air, Wood Stove
Cooling
- Attic Fan, Electric
Appliances
- Included: Dishwasher, Disposal, Dryer, Humidifier, Microwave, Refrigerator, Built-In Electric Oven, Stainless Steel Appliance(s), Washer
- Laundry: In Basement, Off The Kitchen
Features
- Ceiling Fan(s), Central Vacuum, Kitchen Island, Pantry, Vaulted Ceiling(s)
- Flooring: Carpet, Luxury Vinyl, Vinyl
- Windows: Window Coverings, Skylight(s)
- Basement: Basement BR,Finished,Full,Walk-Out Access
- Number of fireplaces: 2
- Fireplace features: Basement, Family Room, Gas Starter, Hearth Room, Living Room, Wood Burning Stove
Interior area
- Total structure area: 2,904
- Total interior livable area: 2,904 sqft
- Finished area above ground: 1,484
- Finished area below ground: 1,420
Property
Parking
- Total spaces: 2
- Parking features: Attached, Garage Door Opener, Garage Faces Front
- Attached garage spaces: 2
Features
- Patio & porch: Deck, Covered
- Fencing: Privacy,Wood
Lot
- Size: 9,735 Square Feet
- Features: Cul-De-Sac
Details
- Additional structures: Shed(s)
- Parcel number: 34430024700000000
- Special conditions: As Is
Construction
Type & style
- Home type: SingleFamily
- Architectural style: Traditional
- Property subtype: Single Family Residence
Materials
- Brick/Mortar
- Roof: Composition
Condition
- Year built: 1978
Utilities & green energy
- Water: Public
Community & HOA
Community
- Security: Smoke Detector(s)
- Subdivision: Country Meadows
HOA
- Has HOA: No
Location
- Region: Independence
Financial & listing details
- Tax assessed value: $305,490
- Annual tax amount: $4,502
- Date on market: 5/10/2024
- Listing terms: Cash,Conventional,FHA,VA Loan
- Ownership: Private
Price history
| Date | Event | Price |
|---|---|---|
| 6/20/2024 | Sold | -- |
Source:  Heartland MLS as distributed by MLS GRID #2486324 Report a problem Heartland MLS as distributed by MLS GRID #2486324 Report a problem | ||
| 5/17/2024 | Pending sale | $337,900$116/sqft |
Source: Heartland MLS as distributed by MLS GRID #2486324 Report a problem | ||
| 5/10/2024 | Listed for sale | $337,900$116/sqft |
Source: Heartland MLS as distributed by MLS GRID #2486324 Report a problem | ||
Public tax history
| Year | Property taxes | Tax assessment |
|---|---|---|
| 2025 | $4,148 -10% | $58,043 -12.7% |
| 2024 | $4,607 +2.3% | $66,494 |
| 2023 | $4,502 +38.9% | $66,494 +51.5% |
| 2022 | $3,242 +0% | $43,890 |
| 2021 | $3,241 +11.1% | $43,890 +14.4% |
| 2020 | $2,916 +1.6% | $38,366 |
| 2019 | $2,869 | $38,366 +8.7% |
| 2018 | $2,869 +0.8% | $35,308 |
| 2017 | $2,845 +4.7% | $35,308 +2.6% |
| 2016 | $2,719 +4.9% | $34,424 +3% |
| 2014 | $2,592 +0.6% | $33,421 |
| 2013 | $2,577 +1.3% | $33,421 |
| 2012 | $2,545 +20.8% | $33,421 |
| 2011 | $2,106 +2.5% | $33,421 +18.7% |
| 2010 | $2,055 -2.6% | $28,153 |
| 2009 | $2,110 +0.2% | $28,153 -6% |
| 2008 | $2,105 +5.6% | $29,950 |
| 2007 | $1,994 +0.1% | $29,950 +6% |
| 2006 | $1,993 +2% | $28,255 |
| 2005 | $1,953 +4.4% | $28,255 +4.8% |
| 2004 | $1,870 +17.1% | $26,963 +4.4% |
| 2003 | $1,597 +0.3% | $25,823 +15% |
| 2002 | $1,593 +13.3% | $22,455 |
| 2001 | $1,406 | $22,455 |
Find assessor info on the county website
Neighborhood: Highland Manor
Nearby homes
- $330,3004 bd3 ba2.5k sqft4913 S Peck Ct, Independence, MO 64055Off Market
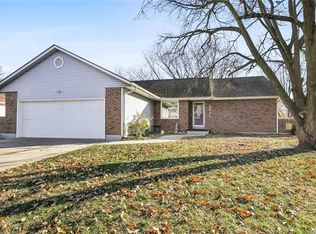
- $307,9003 bd3 ba2k sqft4905 S Peck Ct, Independence, MO 64055Off Market
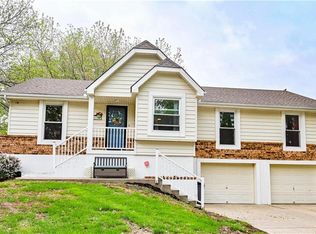
- $320,0003 bd3 ba2.1k sqft4908 S Casey Ct, Independence, MO 64055For Sale
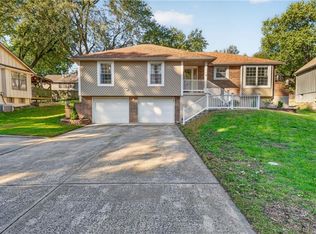
- $258,4003 bd1 ba1.2k sqft4912 S Casey Ct, Independence, MO 64055Off Market
- $318,2004 bd-- ba2.1k sqft4904 S Casey Ct, Independence, MO 64055Off Market
- $279,2003 bd2 ba2.5k sqft4917 S Peck Ct, Independence, MO 64055Off Market
- $275,8003 bd3 ba1.2k sqft4908 S Peck Ct, Independence, MO 64055Off Market
- $292,3003 bd2 ba1.5k sqft4901 S Peck Ct, Independence, MO 64055Off Market
Nearby schools
GreatSchools rating
- 7/10William Southern Elementary SchoolGrades: PK-5Distance: 1.3 mi
- 7/10Bridger Middle SchoolGrades: 6Distance: 3.6 mi
- 4/10Truman High SchoolGrades: 9-12Distance: 2.6 mi
Schools provided by the listing agent
- Elementary: William Southern
- Middle: Bridger
- High: Truman
Source: Heartland MLS as distributed by MLS GRID. This data may not be complete. We recommend contacting the local school district to confirm school assignments for this home.
Get a cash offer in 3 minutes
Find out how much your home could sell for in as little as 3 minutes with a no-obligation cash offer.
Estimated market value
$371,000
Get a cash offer in 3 minutes
Find out how much your home could sell for in as little as 3 minutes with a no-obligation cash offer.
Estimated market value
$371,000
- Missouri
- Jackson County
- Independence
- 64055
- Highland Manor
- 4909 S Peck Ct
