WOW! CHECK OUT THIS ONE-OF-A-KIND SIDE-TO-SIDE SPLIT HOME! Nestled on a cul-de-sac with a private backyard setting, this beautiful home offers an exceptional floor plan and plenty of living space! Step onto the welcoming front porch and into the inviting entryway that opens to a spacious living room and dining room. The eat-in kitchen features hardwood floors, a double pantry with pull-out shelving, and plenty of dining space. You'll love the large main-level great room with its cozy fireplace and access to the spacious two-tier deck, perfect for relaxing or entertaining! ONE OF THE MOST UNIQUE FEATURES OF THIS HOME IS THE BEDROOM LAYOUT! All three generously sized bedrooms feature additional living space! The primary bedroom includes a comfortable sitting area, private bathroom, walk-in closet, and second closet. The other two bedrooms each feature a delightful sunroom area that flows seamlessly into the bedroom, offering wonderful space for reading, relaxing, or enjoying the natural light! Both bedrooms also have two closets each, providing exceptional storage. The finished lower level features a second family room or recreation room, spacious utility room, and additional room to spread out. This home also offers 2 full bathrooms, 1 half bathroom, and a two-car rear-entry garage. RECENT UPDATES INCLUDE FRESH EXTERIOR PAINT, FRESH PAINT THROUGHOUT MOST OF THE INTERIOR, AND NEW LUXURY VINYL PLANK FLOORING AND CARPETING THROUGHOUT MUCH OF THE HOME! With its distinctive floor plan, generous living spaces, abundant storage, beautiful outdoor entertaining areas, and desirable cul-de-sac location, this home offers comfort, character, and versatility. COME EXPERIENCE THE CHARM OF THIS SPECIAL HOME AND IMAGINE MAKING IT YOUR OWN!
Active
$350,000
14616 E 43rd St S, Independence, MO 64055
3beds
3,049sqft
Single Family Residence
Built in 1973
0.48 Acres Lot
$-- Zestimate®
$115/sqft
$-- HOA
What's special
Cozy fireplaceTwo-car rear-entry garagePrivate backyard settingWelcoming front porchCul-de-sac locationSpacious utility roomGenerously sized bedrooms
- 11 days
- 390
- 45
Zillow last checked:
Listing updated:
Listed by:
Anita Covert 816-365-2316,
RE/MAX Elite, REALTORS
Source: Heartland MLS as distributed by MLS GRID,MLS#: 2646316
Facts & features
Interior
Bedrooms & bathrooms
- Bedrooms: 3
- Bathrooms: 3
- Full bathrooms: 2
- 1/2 bathrooms: 1
Primary bedroom
- Features: All Carpet, Ceiling Fan(s)
- Level: Second
- Dimensions: 17 x 11
Bedroom 2
- Features: All Carpet
- Level: Second
- Dimensions: 15 x 10
Bedroom 3
- Features: All Carpet
- Level: Lower
- Dimensions: 12 x 11
Primary bathroom
- Features: Luxury Vinyl, Shower Only, Walk-In Closet(s)
- Level: Second
- Dimensions: 15 x 6
Bathroom 2
- Features: Double Vanity, Luxury Vinyl, Shower Over Tub
- Level: Second
- Dimensions: 10 x 6
Dining room
- Features: Luxury Vinyl
- Level: First
- Dimensions: 11 x 10
Family room
- Features: All Carpet
- Level: Second
- Dimensions: 19 x 13
Great room
- Features: Ceiling Fan(s), Fireplace, Luxury Vinyl
- Level: First
- Dimensions: 20 x 16
Half bath
- Features: Luxury Vinyl
- Level: Lower
- Dimensions: 5 x 4
Kitchen
- Features: Pantry
- Level: First
- Dimensions: 14 x 11
Laundry
- Features: Built-in Features, Ceramic Tiles
- Level: Lower
- Dimensions: 8 x 5
Living room
- Features: Luxury Vinyl
- Level: First
- Dimensions: 16 x 11
Sitting room
- Features: All Carpet
- Level: Second
- Dimensions: 11 x 11
Sun room
- Features: All Carpet, Ceiling Fan(s)
- Level: Second
- Dimensions: 19 x 13
Sun room
- Features: All Carpet
- Level: Lower
- Dimensions: 19 x 13
Heating
- Forced Air
Cooling
- Electric
Appliances
- Included: Dishwasher, Disposal, Electric Range, Free-Standing Electric Oven
- Laundry: Laundry Room, Lower Level
Features
- Flooring: Carpet, Ceramic Tile, Luxury Vinyl, Other, Wood
- Doors: Storm Door(s)
- Windows: Thermal Windows
- Basement: Concrete,Finished,Garage Entrance,Interior Entry,Walk-Out Access
- Number of fireplaces: 1
- Fireplace features: Great Room
Interior area
- Total structure area: 3,049
- Total interior livable area: 3,049 sqft
- Finished area above ground: 3,049
Video & virtual tour
Property
Parking
- Total spaces: 2
- Parking features: Built-In, Garage Faces Rear, Off Street
- Attached garage spaces: 2
Features
- Patio & porch: Deck, Porch
- Fencing: Privacy
Lot
- Size: 0.48 Acres
- Features: Cul-De-Sac, Many Trees
Details
- Parcel number: 33510010200000000
Construction
Type & style
- Home type: SingleFamily
- Architectural style: Other
- Property subtype: Single Family Residence
Materials
- Board & Batten Siding, Brick Trim, Other
- Roof: Composition
Condition
- Year built: 1973
Utilities & green energy
- Sewer: Public Sewer
- Water: Public
Community & HOA
Community
- Security: Security System, Smoke Detector(s)
- Subdivision: Tomasha Village
HOA
- Has HOA: Yes
Location
- Region: Independence
Financial & listing details
- Price per square foot: $115/sqft
- Tax assessed value: $335,910
- Annual tax amount: $4,578
- Date on market: 10/15/2026
- Listing terms: Cash,Conventional,FHA,VA Loan
- Ownership: Estate/Trust
- Road surface type: Paved
Estimated market value
Not available
Estimated sales range
Not available
Not available
Price history
| Date | Event | Price |
|---|---|---|
| 10/15/2026 | Listed for sale | $350,000$115/sqft |
Source:  Heartland MLS as distributed by MLS GRID #2646316 Report a problem | ||
Public tax history
| Year | Property taxes | Tax assessment |
|---|---|---|
| 2025 | $4,561 -2.6% | $63,823 -5.6% |
| 2024 | $4,685 +2.3% | $67,618 |
| 2023 | $4,578 +28.4% | $67,618 +40.1% |
| 2022 | $3,565 +0% | $48,261 |
| 2021 | $3,563 +11.4% | $48,261 +14.7% |
| 2020 | $3,198 +1.6% | $42,088 |
| 2019 | $3,147 | $42,088 +16.4% |
| 2018 | $3,147 +8% | $36,159 |
| 2017 | $2,914 +6.8% | $36,159 +4.7% |
| 2016 | $2,728 +4.9% | $34,541 +3% |
| 2014 | $2,601 +0.6% | $33,535 |
| 2013 | $2,585 +1.3% | $33,535 |
| 2012 | $2,553 +14.2% | $33,535 |
| 2011 | $2,236 +2.5% | $33,535 +12.2% |
| 2010 | $2,181 -2.6% | $29,883 |
| 2009 | $2,240 +0.2% | $29,883 -6% |
| 2008 | $2,235 +10.6% | $31,790 |
| 2007 | $2,021 +0.1% | $31,790 +11% |
| 2006 | $2,020 +4.2% | $28,640 |
| 2005 | $1,939 +0% | $28,640 +7% |
| 2004 | $1,939 +1.8% | $26,766 |
| 2003 | $1,904 +0.3% | $26,766 |
| 2002 | $1,899 +11.1% | $26,766 |
| 2001 | $1,708 | $26,766 |
Find assessor info on the county website
Monthly payment
Est. payment
Payment breakdown
Explore the cost of this home by adjusting the details. Changes won't be saved.Climate risks
Neighborhood: 64055
Nearby schools
Schools provided by the listing agent
- High: Truman
Source: Heartland MLS as distributed by MLS GRID. This data may not be complete. We recommend contacting the local school district to confirm school assignments for this home.


Similar homes
- $381,0005 bd3 ba2.5k sqft14301 E 44th St S, Independence, MO 64055For Sale
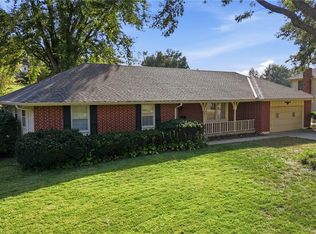 MLS ID #2646662, Terri Wilson, Real Broker, LLC-MO. Heartland MLS as distributed by MLS GRID
- $348,0005 bd3 ba2.5k sqft14605 E 43rd St S, Independence, MO 64055For Sale By Owner

- $320,0003 bd3 ba2.1k sqft4908 S Casey Ct, Independence, MO 64055For Sale
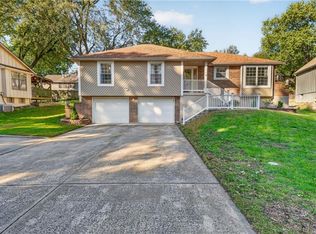 MLS ID #2648267, Aneisha Mitchell, Keller Williams KC North. Heartland MLS as distributed by MLS GRID
- $304,9993 bd3 ba3k sqft15917 E 41st St S, Independence, MO 64055For Sale
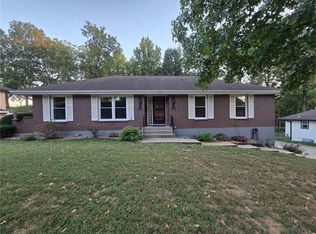 MLS ID #2642326, Miguel De Santos, A E G Realty, L L C. Heartland MLS as distributed by MLS GRID
