Welcome to The Cliffs! This beautiful 5 bedroom, 3.5 bath home has the space, charm, and standout features that make it easy to fall in love with. From the inviting front porch that practically begs you to slow down and stay awhile to the beautiful lot and backyard patio made for relaxing and entertaining, this home offers something special at every turn.
Inside, you’ll love the stunning walk-around fireplace, creating a gorgeous focal point and a cozy gathering place. The updated primary bathroom adds a fresh touch, while the finished basement provides even more room to spread out, host guests, create a game room, or make space for hobbies. With a 3-car garage, five bedrooms, and plenty of room to live and grow, this home offers flexibility.
Combing comfortable living, inviting outdoor spaces, and memorable character, you can picture morning coffee on the front porch, evenings gathered around the fireplace, and weekends enjoying your own backyard patio. Come see all the reasons this one is ready for you to make it your place to call home!
Active
$440,000
5101 S Tierney Ct, Independence, MO 64055
5beds
3,857sqft
Single Family Residence
Built in 1992
0.31 Acres Lot
$-- Zestimate®
$114/sqft
$26/mo HOA
What's special
Stunning walk-around fireplaceInviting front porchUpdated primary bathroomBeautiful lotFive bedrooms
- 2 hours
- 29
- 2
Zillow last checked:
Listing updated:
Listed by:
Angela Judy 816-588-7412,
ERA McClain Brothers
Source: Heartland MLS as distributed by MLS GRID,MLS#: 2648678
Facts & features
Interior
Bedrooms & bathrooms
- Bedrooms: 5
- Bathrooms: 4
- Full bathrooms: 3
- 1/2 bathrooms: 1
Primary bedroom
- Features: Walk-In Closet(s)
- Level: Main
Bedroom 2
- Level: Upper
Bedroom 3
- Features: Other
- Level: Upper
Bedroom 4
- Features: All Carpet
- Level: Lower
Bedroom 5
- Features: All Carpet
- Level: Lower
Primary bathroom
- Level: Main
Bathroom 2
- Level: Upper
Bathroom 3
- Level: Lower
Dining room
- Level: Main
Family room
- Level: Basement
Half bath
- Level: Main
Kitchen
- Level: Main
Laundry
- Level: Main
Living room
- Level: Main
Office
- Level: Main
Heating
- Has Heating (Unspecified Type)
Cooling
- Electric
Appliances
- Included: Dishwasher, Disposal, Microwave, Electric Range
Features
- Flooring: Carpet, Tile, Wood
- Basement: Basement BR,Finished,Full,Sump Pump
- Number of fireplaces: 1
- Fireplace features: Fireplace Screen
Interior area
- Total structure area: 3,857
- Total interior livable area: 3,857 sqft
- Finished area above ground: 2,085
- Finished area below ground: 1,772
Property
Parking
- Total spaces: 3
- Parking features: Attached
- Attached garage spaces: 3
Features
- Patio & porch: Patio, Porch
Lot
- Size: 0.31 Acres
Details
- Parcel number: 34910010800000000
Construction
Type & style
- Home type: SingleFamily
- Architectural style: Traditional
- Property subtype: Single Family Residence
Materials
- Brick/Mortar
- Roof: Composition
Condition
- Year built: 1992
Utilities & green energy
- Sewer: Public Sewer
- Water: Public
Community & HOA
Community
- Subdivision: The Cliffs
HOA
- Has HOA: Yes
- Services included: Other
- HOA fee: $316 annually
- HOA name: The Cliffs HOA
Location
- Region: Independence
Financial & listing details
- Price per square foot: $114/sqft
- Tax assessed value: $355,750
- Annual tax amount: $4,830
- Date on market: 10/24/2026
- Listing terms: Cash,Conventional
- Ownership: Private
- Road surface type: Paved
Estimated market value
Not available
Estimated sales range
Not available
Not available
Price history
| Date | Event | Price |
|---|---|---|
| 10/24/2026 | Listed for sale | $440,000$114/sqft |
Source:  Heartland MLS as distributed by MLS GRID #2648678 Report a problem | ||
Public tax history
| Year | Property taxes | Tax assessment |
|---|---|---|
| 2025 | $4,831 +15% | $67,592 +11.5% |
| 2024 | $4,199 +2.3% | $60,606 |
| 2023 | $4,103 +8.7% | $60,606 +18.6% |
| 2022 | $3,775 +0% | $51,111 |
| 2021 | $3,774 +11.2% | $51,111 +14.5% |
| 2020 | $3,392 +1.6% | $44,640 |
| 2019 | $3,338 | $44,640 +7.7% |
| 2018 | $3,338 -0.1% | $41,449 |
| 2017 | $3,340 +4.7% | $41,449 +2.6% |
| 2016 | $3,192 +4.9% | $40,411 +3% |
| 2014 | $3,043 +0.6% | $39,234 |
| 2013 | $3,025 +1.3% | $39,234 |
| 2012 | $2,987 +1.8% | $39,234 |
| 2011 | $2,935 +2.5% | $39,234 |
| 2010 | $2,864 -2.6% | $39,234 |
| 2009 | $2,941 +0.2% | $39,234 -6% |
| 2008 | $2,934 +11.6% | $41,738 |
| 2007 | $2,630 +0.1% | $41,738 +12% |
| 2006 | $2,629 +11% | $37,266 |
| 2005 | $2,368 +0% | $37,266 +14% |
| 2004 | $2,368 +10% | $32,689 |
| 2003 | $2,153 +0.3% | $32,689 +8% |
| 2002 | $2,147 +7.9% | $30,268 |
| 2001 | $1,990 | $30,268 |
Find assessor info on the county website
Monthly payment
Est. payment
Payment breakdown
Explore the cost of this home by adjusting the details. Changes won't be saved.Climate risks
Neighborhood: Highland Manor

Similar homes
- $474,9004 bd4 ba3.2k sqft18107 E 51st Street Ct S, Independence, MO 64055For Sale
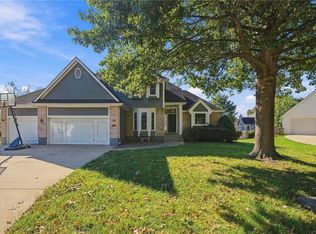 MLS ID #2648725, Mikel Newman, Keller Williams Platinum Prtnr. Heartland MLS as distributed by MLS GRID
- $459,9004 bd4 ba3.1k sqft17612 E 48th Terrace Ct S, Independence, MO 64055For Sale
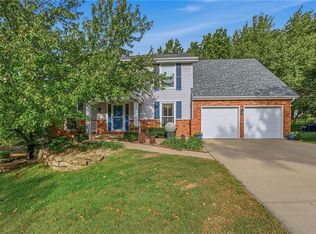 MLS ID #2648088, Beth Franklin, Keller Williams Platinum Prtnr. Heartland MLS as distributed by MLS GRID
- $425,0004 bd3 ba2.7k sqft509 NE Garnet Ln, Lees Summit, MO 64064For Sale
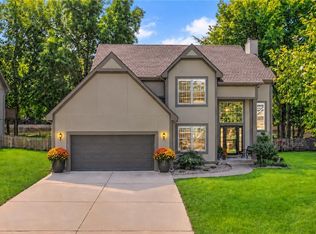 MLS ID #2644071, Kris Fabrizius, RE/MAX State Line. Heartland MLS as distributed by MLS GRID
- $567,0003 bd4 ba4k sqft3317 S Dominion Dr, Independence, MO 64055For Sale
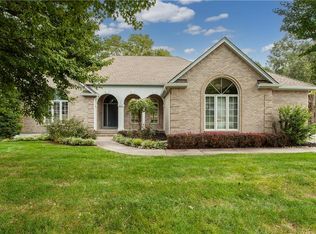 MLS ID #2644104, Cheryl Beal, ReeceNichols - Lees Summit. Heartland MLS as distributed by MLS GRID
