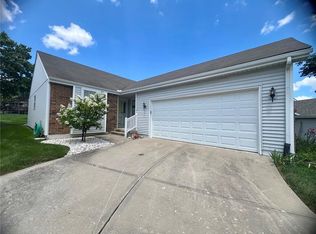
FULLY RENOVATED HOME WITH LAWNCARE TAKEN CARE OF! 2 bed, 2 bath ranch home in Country Meadows is move-in ready and fully renovated. New LVP, carpet, fresh paint, and updated fixtures throughout. Oversized living room with vaulted ceilings, gas fireplace, and access to the back deck. Eat-in kitchen with new cabinets, quartz counters, and stainless appliances. Primary suite with double closets and a private bath, and both bathrooms feature new showers and vanities. Unfinished basement spans the full footprint of the home, ready for storage or future expansion. Attached 2-car deep garage and private parking within the cul-de-sac. The HOA covers lawn care, sprinklers, snow removal, and trash removal. Community lake, walking trails, and gazebo within the neighborhood. Seller offering a credit up to $5,000 towards Buyer's closing costs, rate buy down, or home warranty for an accepted, qualifying offer. Don’t wait until it’s too late - schedule your showing today!
Active
$324,900
5226 Downey Ave, Independence, MO 64055
2beds
1,288sqft
Single Family Residence
Built in 1987
1,673 Square Feet Lot
$-- Zestimate®
$252/sqft
$194/mo HOA
What's special
Gas fireplaceCommunity lakeQuartz countersFresh paintUpdated fixtures throughoutEat-in kitchenGazebo within the neighborhood
- 38 days
- 199
- 16
Zillow last checked:
Listing updated:
Listed by:
Lucas Corbin 417-321-7732,
Real Broker, LLC
Source: Heartland MLS as distributed by MLS GRID,MLS#: 2644408
Facts & features
Interior
Bedrooms & bathrooms
- Bedrooms: 2
- Bathrooms: 2
- Full bathrooms: 2
Primary bedroom
- Features: Carpet, Ceiling Fan(s)
- Level: First
- Area: 210 Square Feet
- Dimensions: 15 x 14
Bedroom 2
- Features: Carpet
- Level: First
- Area: 121 Square Feet
- Dimensions: 11 x 11
Primary bathroom
- Features: Carpet, Ceramic Tiles, Shower Over Tub
- Level: First
- Area: 70 Square Feet
- Dimensions: 10 x 7
Bathroom 1
- Features: Shower Only
- Level: First
- Area: 56 Square Feet
- Dimensions: 8 x 7
Dining room
- Features: Carpet
- Level: First
- Area: 156 Square Feet
- Length: 13
Great room
- Features: Carpet, Ceiling Fan(s), Fireplace
- Level: First
- Area: 272 Square Feet
- Dimensions: 17 x 16
Kitchen
- Features: Pantry
- Level: First
- Area: 153 Square Feet
- Dimensions: 17 x 9
Heating
- Forced Air
Cooling
- Electric
Appliances
- Included: Dishwasher, Gas Range
- Laundry: In Garage, Main Level
Features
- Ceiling Fan(s), Pantry, Vaulted Ceiling(s)
- Flooring: Carpet, Vinyl
- Windows: Window Coverings
- Basement: Full,Interior Entry
- Number of fireplaces: 1
- Fireplace features: Gas, Great Room
Interior area
- Total structure area: 1,288
- Total interior livable area: 1,288 sqft
- Finished area above ground: 1,288
- Finished area below ground: 0
Property
Parking
- Total spaces: 2
- Parking features: Attached, Garage Faces Side
- Attached garage spaces: 2
Features
- Patio & porch: Deck, Patio
Lot
- Size: 1,673 Square Feet
- Features: Cul-De-Sac, Level
Details
- Parcel number: 34920079600000000
Construction
Type & style
- Home type: SingleFamily
- Architectural style: Traditional
- Property subtype: Single Family Residence
Materials
- Brick Trim, Vinyl Siding
- Roof: Composition
Condition
- Year built: 1987
Utilities & green energy
- Sewer: Public Sewer
- Water: Public
Community & HOA
Community
- Subdivision: Country Meadows
HOA
- Has HOA: Yes
- Services included: Maintenance Grounds, Snow Removal, Trash
- HOA fee: $194 monthly
- HOA name: Country Meadows Homes Association
Location
- Region: Independence
Financial & listing details
- Price per square foot: $252/sqft
- Annual tax amount: $3,017
- Date on market: 10/1/2026
- Listing terms: Cash,Conventional
- Ownership: Private
Estimated market value
Not available
Estimated sales range
Not available
Not available
Price history
| Date | Event | Price |
|---|---|---|
| 10/1/2026 | Listed for sale | $324,900$252/sqft |
Source:  Heartland MLS as distributed by MLS GRID #2644408 Report a problem | ||
Public tax history
Tax history is unavailable.
Monthly payment
Est. payment
Payment breakdown
Explore the cost of this home by adjusting the details. Changes won't be saved.Climate risks
Neighborhood: Highland Manor
Nearby schools
Schools provided by the listing agent
- Elementary: William Southern
- Middle: Middle School Complx
- High: Truman
Source: Heartland MLS as distributed by MLS GRID. This data may not be complete. We recommend contacting the local school district to confirm school assignments for this home.

Similar homes
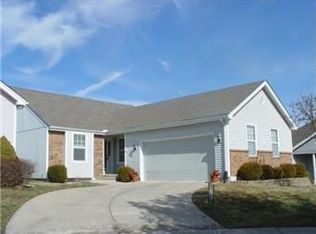
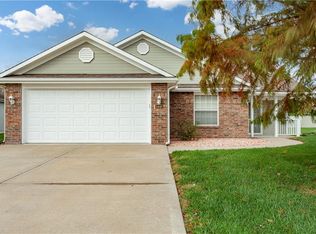
- $310,0002 bd2 ba1.5k sqft5440 S Coachman Ave, Independence, MO 64055For Sale
 MLS ID #2650103, Carol Keith, ReeceNichols - Lees Summit. Heartland MLS as distributed by MLS GRID
- $--3 bd2 ba1.4k sqft12621 E 41st Ter S, Independence, MO 64055AuctionXome
- $315,0003 bd3 ba1.4k sqft3516 S Maybrook Ave, Independence, MO 64055For Sale
 MLS ID #2648984, Erin Spencer, Keller Williams Southland. Heartland MLS as distributed by MLS GRID
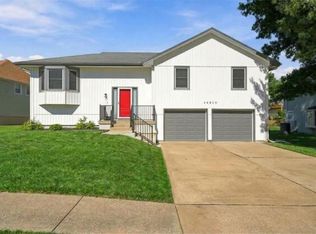
- $295,0003 bd2 ba1.8k sqft16512 E 51st Street Ct S, Independence, MO 64055For Sale
 MLS ID #2645763, Tony Long, Real Broker, LLC. Heartland MLS as distributed by MLS GRID
