Great space in a maintenance provided neighborhood. This 2 bed 2 full bath villa is a blank canvas waiting for your updates and personal touches! There's currently a charming cottage style entry w/stained glass side window and brick trimmed front exterior, eat in kitchen, formal dining room/great room combo w/vaulted ceiling, nice sized primary bedroom with double closets, newer deck on back, and a full basement with potential to double your square footage! The neighborhood also features beautiful green space to the south of the property and includes a lake and walking path. 5-10 minutes away from lots of great dining, shopping & entertainment! Homes in this neighborhood that have been updated have been selling for over $260,000 and $270,000! Come take a look and make this your new home!
Pending
$239,900
5226 Downey Ave #4, Independence, MO 64055
2beds
1,288sqft
:
Get pre-qualified$1,832/mo
Villa
Built in 1987
1,742 Square Feet Lot
$-- Zestimate®
$186/sqft
$190/mo HOA
What's special
Full basementNewer deck on backBrick trimmed front exteriorEat in kitchen
- 19 days |
- 827 |
- 40 |
Likely to sell faster than
Zillow last checked:
Listing updated:
Listed by:
Karen Williams 816-665-4165,
Platinum Realty LLC
Source: Heartland MLS as distributed by MLS GRID,MLS#: 2627090
Facts & features
Interior
Bedrooms & bathrooms
- Bedrooms: 2
- Bathrooms: 2
- Full bathrooms: 2
Primary bedroom
- Features: Carpet, Ceiling Fan(s)
- Level: First
- Area: 210 Square Feet
- Dimensions: 15 x 14
Bedroom 2
- Features: Carpet
- Level: First
- Area: 121 Square Feet
- Dimensions: 11 x 11
Primary bathroom
- Features: Carpet, Ceramic Tiles, Shower Over Tub
- Level: First
- Area: 70 Square Feet
- Dimensions: 10 x 7
Bathroom 1
- Features: Shower Only
- Level: First
- Area: 56 Square Feet
- Dimensions: 8 x 7
Dining room
- Features: Carpet
- Level: First
- Area: 156 Square Feet
- Length: 13
Great room
- Features: Carpet, Ceiling Fan(s), Fireplace
- Level: First
- Area: 272 Square Feet
- Dimensions: 17 x 16
Kitchen
- Features: Pantry
- Level: First
- Area: 153 Square Feet
- Dimensions: 17 x 9
Heating
- Forced Air
Cooling
- Electric
Appliances
- Included: Dishwasher, Gas Range
- Laundry: In Garage, Main Level
Features
- Ceiling Fan(s), Pantry, Vaulted Ceiling(s)
- Flooring: Carpet, Vinyl
- Windows: Window Coverings
- Basement: Full,Interior Entry
- Number of fireplaces: 1
- Fireplace features: Gas, Great Room
Interior area
- Total structure area: 1,288
- Total interior livable area: 1,288 sqft
- Finished area above ground: 1,288
- Finished area below ground: 0
Property
Parking
- Total spaces: 2
- Parking features: Attached, Garage Faces Side
- Attached garage spaces: 2
Features
- Patio & porch: Deck, Patio
Lot
- Size: 1,742 Square Feet
- Features: Cul-De-Sac, Level
Details
- Parcel number: 34920079600000000
- Special conditions: As Is
Construction
Type & style
- Home type: SingleFamily
- Architectural style: Traditional
- Property subtype: Villa
Materials
- Brick Trim, Vinyl Siding
- Roof: Composition
Condition
- Year built: 1987
Utilities & green energy
- Sewer: Public Sewer
- Water: Public
Community & HOA
Community
- Subdivision: Country Meadows
HOA
- Has HOA: Yes
- Services included: Maintenance Grounds, Snow Removal, Trash
- HOA fee: $190 monthly
- HOA name: Country Meadows Homes Association
Location
- Region: Independence
Financial & listing details
- Price per square foot: $186/sqft
- Annual tax amount: $3,016
- Date on market: 7/8/2026
- Listing terms: Cash,Conventional
- Ownership: Estate/Trust
Estimated market value
Not available
Estimated sales range
Not available
Not available
Price history
| Date | Event | Price |
|---|---|---|
| 7/17/2026 | Pending sale | $239,900$186/sqft |
Source:  Heartland MLS as distributed by MLS GRID #2627090 Report a problem Heartland MLS as distributed by MLS GRID #2627090 Report a problem | ||
| 7/8/2026 | Listed for sale | $239,900+91.9%$186/sqft |
Source: Heartland MLS as distributed by MLS GRID #2627090 Report a problem | ||
| 6/20/2012 | Sold | -- |
Source: Heartland MLS as distributed by MLS GRID #1779082 Report a problem | ||
| 5/12/2012 | Listed for sale | $125,000$97/sqft |
Source: Prudential Gaslight Realtors #1779082 Report a problem | ||
Public tax history
Tax history is unavailable.
Find assessor info on the county website
Monthly payment
Est. payment
Payment breakdown
Explore the cost of this home by adjusting the details. Changes won't be saved.Climate risks
Neighborhood: Highland Manor
Nearby schools
GreatSchools rating
- 7/10William Southern Elementary SchoolGrades: PK-5Distance: 1.5 mi
- 7/10Bridger Middle SchoolGrades: 6Distance: 4 mi
- 4/10Truman High SchoolGrades: 9-12Distance: 2.9 mi
Schools provided by the listing agent
- Elementary: William Southern
- Middle: Middle School Complx
- High: Truman
Source: Heartland MLS as distributed by MLS GRID. This data may not be complete. We recommend contacting the local school district to confirm school assignments for this home.
- $260,3002 bd2 ba1.2k sqft5226 S Downey Ave, Independence, MO 64055Off Market
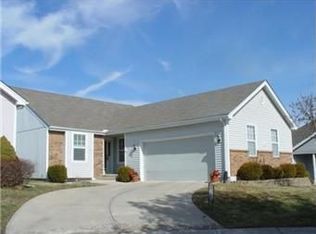
- $263,4002 bd2 ba1.2k sqft5228 S Downey Ave, Independence, MO 64055Off Market
- $250,3002 bd2 ba1.2k sqft5228 Downey Ave, Independence, MO 64055Off Market

- $224,7002 bd2 ba1.2k sqft5224 S Downey Ave, Independence, MO 64055Off Market

- $--2 bd2 ba1k sqft5222 S Downey Ave, Independence, MO 64055Sold
- $286,7003 bd2 ba1.4k sqft16801 E 52nd St S, Independence, MO 64055Off Market
- $265,2002 bd2 ba1.2k sqft5230 S Downey Ave, Independence, MO 64055Off Market
- $254,9002 bd2 ba1.2k sqft5232 S Downey Ave, Independence, MO 64055Off Market
A local agent can set up tours, give advice and negotiate with sellers.
A local lender can help you make sure your offer is ready when you are.
Similar homes
- $265,0002 bd2 ba1.4k sqft17009 E 46th Street Ct S, Independence, MO 64055For Sale
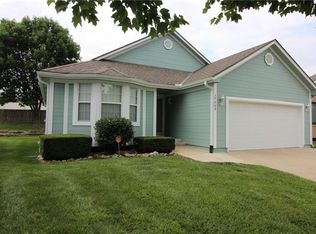 MLS ID #2625437, Pat Carlson, ReeceNichols - Lees Summit. Heartland MLS as distributed by MLS GRID
 - $221,0003 bd2 ba1.5k sqft5117 S Delaware Ave, Independence, MO 64055For Sale
 MLS ID #2623398, Robert Salmons, Entera Realty. Heartland MLS as distributed by MLS GRID
 - $209,9002 bd1 ba980 sqft1024 E Gudgell Ave, Independence, MO 64055For Sale
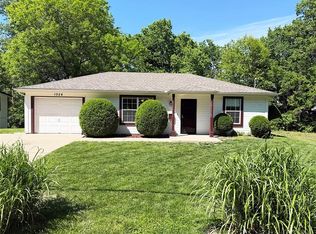 MLS ID #2618570, Brad Korn, EXP Realty LLC. Heartland MLS as distributed by MLS GRID
 - $259,9004 bd2 ba1.7k sqft3315 S Crysler Ave, Independence, MO 64055For Sale
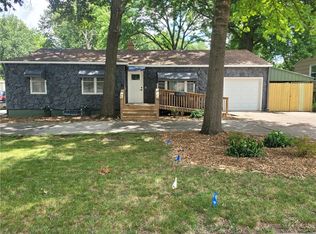 MLS ID #2632257, Rhema Gonzales, Platinum Realty LLC. Heartland MLS as distributed by MLS GRID
 - $219,9003 bd2 ba1.2k sqft1935 Belmont Pl, Independence, MO 64057For SaleMLS ID #2630239, Daniel Ashley, RE/MAX Heritage. Heartland MLS as distributed by MLS GRID
- $225,0004 bd2 ba1.4k sqft11000 E 63rd St, Raytown, MO 64133For SaleMLS ID #2632803, Chet Meierarend, RE/MAX Premier Properties. Heartland MLS as distributed by MLS GRID
- $235,0003 bd2 ba1.7k sqft10520 E 28th Ter S, Independence, MO 64052For SaleMLS ID #2628673, Wei Reid, Platinum Realty LLC. Heartland MLS as distributed by MLS GRID
- $269,9003 bd3 ba1.6k sqft3604 S Cottage St, Independence, MO 64055For SaleMLS ID #2623970, Cheyenne Grimes, Fitz Osborn Real Estate LLC. Heartland MLS as distributed by MLS GRID
- $275,0002 bd2 ba1.2k sqft14923 E 48th Ter, Kansas City, MO 64136For SaleMLS ID #2632198, Harry Meierarend IV, RE/MAX Premier Properties. Heartland MLS as distributed by MLS GRID
- $254,9003 bd2 ba1.5k sqft1404 NW Sandalwood Ct, Blue Springs, MO 64015For SaleMLS ID #2623025, Greg Brickhouse, Brickhouse Real Estate Service. Heartland MLS as distributed by MLS GRID
- $259,9003 bd2 ba1.2k sqft1211 N Cedar Crest Dr, Independence, MO 64056For SaleMLS ID #2632449, Angela Moyer, RE/MAX Innovations. Heartland MLS as distributed by MLS GRID
- $239,0002 bd1 ba1.3k sqft1429 NW Birdseye Ct, Blue Springs, MO 64015For SaleMLS ID #2625406, Tiffany Heavner, Berkshire Hathaway HomeServices All-Pro. Heartland MLS as distributed by MLS GRID
- $194,9003 bd1 ba864 sqft4016 S Spring St, Independence, MO 64055For SaleMLS ID #2630952, Brad Korn, EXP Realty LLC. Heartland MLS as distributed by MLS GRID
- $206,0002 bd1 ba1.2k sqft5332 Northern Ave, Raytown, MO 64133For SaleMLS ID #2629099, Chip Thompson, Realty Professionals Heartland. Heartland MLS as distributed by MLS GRID
- $229,5003 bd1 ba960 sqft19218 Ponca Dr, Independence, MO 64056For SaleMLS ID #2624347, John Ries, J. Ries Realty Services L L C. Heartland MLS as distributed by MLS GRID
- $224,9993 bd2 ba1.4k sqft11401 E 61st Ter, Raytown, MO 64133For SaleMLS ID #2621167, Vicki Testerman, Mainstay Brokerage LLC. Heartland MLS as distributed by MLS GRID
- $210,0004 bd2 ba1.3k sqft921 S Noland Rd, Independence, MO 64050For SaleMLS ID #2604248, Matt Bass, RE/MAX Premier Properties. Heartland MLS as distributed by MLS GRID
- $253,0003 bd3 ba1.8k sqft411 N Queen Ridge Ave, Independence, MO 64056For SaleMLS ID #2621671, Megan Owensby, RE/MAX Heritage. Heartland MLS as distributed by MLS GRID
- $175,0002 bd2 ba1.3k sqft10720 E 43rd St, Kansas City, MO 64133For SaleMLS ID #2632342, Angela Seymour, RE/MAX Heritage. Heartland MLS as distributed by MLS GRID
- $205,0003 bd1 ba1.2k sqft1304 N Indian Ln, Independence, MO 64056For SaleMLS ID #2629051, Steve Holeyfield, RE/MAX Heritage. Heartland MLS as distributed by MLS GRID
