Welcome home to this beautifully maintained, move-in-ready residence offering the convenience of low-maintenance living. The HOA covers lawn care, trash service, and snow removal, allowing you more time to enjoy your home and community.
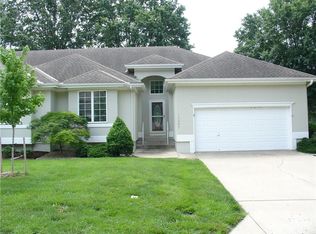
Situated on a desirable cul-de-sac lot, this attractive home boasts fresh exterior paint and exceptional curb appeal. Inside, you'll find a light-filled, impeccably clean interior with new paint and carpet throughout, creating a fresh and inviting atmosphere.
The spacious unfinished basement offers endless possibilities for future expansion and is already stubbed for a full bathroom. Additional updates include a newer furnace, air conditioner, and sump pump for added peace of mind.
The main level features brand-new, top-of-the-line LG appliances, including a touchscreen refrigerator, gas range with griddle, microwave, dishwasher, and stackable washer and dryer. The well-appointed kitchen offers ample cabinetry, a pantry, and convenient access to the laundry room. An open dining area flows seamlessly into the spacious living room, where a cozy fireplace and dual ceiling fans create a comfortable gathering space year-round.
The primary suite includes a private full bath, a large walk-in closet, and an additional storage closet. A wide vanity and oversized mirror provide a spacious and functional setting for daily routines. The second bedroom features a charming bay window and convenient access to the full hall bath with a shower/tub combination.
This lovingly cared-for home has been thoughtfully updated and is truly ready for its next owner. Don't miss the opportunity to make it yours—schedule your showing today!
Active
$265,000
17009 E 46th Street Ct S, Independence, MO 64055
2beds
1,428sqft
:
Get pre-qualified$1,796/mo
Villa
Built in 2001
1,843 Square Feet Lot
$-- Zestimate®
$186/sqft
$-- HOA
What's special
- 38 days |
- 615 |
- 28 |
Likely to sell faster than
Zillow last checked:
Listing updated:
Listed by:
Pat Carlson 816-665-1371,
ReeceNichols - Lees Summit
Source: Heartland MLS as distributed by MLS GRID,MLS#: 2625437
Facts & features
Interior
Bedrooms & bathrooms
- Bedrooms: 2
- Bathrooms: 2
- Full bathrooms: 2
Dining room
- Description: Kit/Dining Combo
Heating
- Natural Gas
Cooling
- Electric
Appliances
- Laundry: In Kitchen, Laundry Room
Features
- Flooring: Carpet, Tile, Vinyl
- Basement: Concrete,Full,Interior Entry,Unfinished,Sump Pump
- Number of fireplaces: 1
- Fireplace features: Gas
Interior area
- Total structure area: 1,428
- Total interior livable area: 1,428 sqft
- Finished area above ground: 1,428
- Finished area below ground: 0
Property
Parking
- Total spaces: 2
- Parking features: Attached, Garage Door Opener, Garage Faces Front
- Attached garage spaces: 2
Lot
- Size: 1,843 Square Feet
- Features: Cul-De-Sac
Details
- Parcel number: 34420085000000000
Construction
Type & style
- Home type: SingleFamily
- Architectural style: Traditional
- Property subtype: Villa
Materials
- Board & Batten Siding, Wood Siding
- Roof: Composition
Condition
- Year built: 2001
Utilities & green energy
- Water: Public
Community & HOA
Community
- Subdivision: Country Meadows North
HOA
- Has HOA: Yes
Location
- Region: Independence
Financial & listing details
- Price per square foot: $186/sqft
- Tax assessed value: $238,050
- Annual tax amount: $3,232
- Date on market: 6/18/2026
- Ownership: Private
Estimated market value
Not available
Estimated sales range
Not available
Not available
Price history
| Date | Event | Price |
|---|---|---|
| 6/18/2026 | Listed for sale | $265,000$186/sqft |
Source:  Heartland MLS as distributed by MLS GRID #2625437 Report a problem Heartland MLS as distributed by MLS GRID #2625437 Report a problem | ||
Public tax history
| Year | Property taxes | Tax assessment |
|---|---|---|
| 2025 | $3,232 -16.5% | $45,230 -19% |
| 2024 | $3,871 +2.3% | $55,867 |
| 2023 | $3,783 +49.7% | $55,867 +63.4% |
| 2022 | $2,526 +0% | $34,200 |
| 2021 | $2,525 +11.2% | $34,200 +14.4% |
| 2020 | $2,271 +1.6% | $29,884 |
| 2019 | $2,235 | $29,884 +14.9% |
| 2018 | $2,235 +6.6% | $26,009 |
| 2017 | $2,096 +10.1% | $26,009 +7.9% |
| 2016 | $1,904 +4.9% | $24,110 +3% |
| 2014 | $1,816 +0.6% | $23,408 |
| 2013 | $1,805 +1.3% | $23,408 |
| 2012 | $1,782 -9.4% | $23,408 |
| 2011 | $1,967 +2.5% | $23,408 -11% |
| 2010 | $1,919 -2.6% | $26,292 |
| 2009 | $1,971 +0.2% | $26,292 -6% |
| 2008 | $1,966 -0.4% | $27,970 |
| 2007 | $1,974 +0.1% | $27,970 |
| 2006 | $1,973 +2.3% | $27,970 |
| 2005 | $1,929 +0% | $27,970 +5% |
| 2004 | $1,929 +2.7% | $26,638 |
| 2003 | $1,879 | -- |
| 2002 | -- | -- |
Find assessor info on the county website
Monthly payment
Est. payment
Payment breakdown
Explore the cost of this home by adjusting the details. Changes won't be saved.Climate risks
Neighborhood: 39th East
Nearby schools
GreatSchools rating
- 7/10William Southern Elementary SchoolGrades: PK-5Distance: 1.3 mi
- 7/10Bridger Middle SchoolGrades: 6Distance: 3.2 mi
- 4/10Truman High SchoolGrades: 9-12Distance: 2.4 mi
- $--2 bd2 ba1.3k sqft17011 E 46th Street Ct S, Independence, MO 64055Sold

- $264,0002 bd2 ba1.3k sqft17007 E 46th Street Ct S, Independence, MO 64055Off Market

- $--2 bd2 ba1.3k sqft17013 E 46th Street Ct S, Independence, MO 64055Sold

- $--2 bd2 ba-- sqft17013 E 46th Ct S, Independence, MO 64055Sold
- $307,9002 bd3 ba1.3k sqft17005 E 46th Street Ct S, Independence, MO 64055Off Market
- $255,6002 bd2 ba1.2k sqft17015 E 46th Street Ct S, Independence, MO 64055Off Market
- $302,8002 bd3 ba1.4k sqft17000 E 46th Street Ct S, Independence, MO 64055Off Market
- $327,7003 bd3 ba1.5k sqft17010 E 46th Street Ct S, Independence, MO 64055Off Market
A local agent can set up tours, give advice and negotiate with sellers.
A local lender can help you make sure your offer is ready when you are.
Similar homes
- $275,0002 bd2 ba1.2k sqft14923 E 48th Ter, Kansas City, MO 64136For Sale
 MLS ID #2632198, Harry Meierarend IV, RE/MAX Premier Properties. Heartland MLS as distributed by MLS GRID
 - $269,9003 bd3 ba1.6k sqft3604 S Cottage St, Independence, MO 64055For Sale
 MLS ID #2623970, Cheyenne Grimes, Fitz Osborn Real Estate LLC. Heartland MLS as distributed by MLS GRID
 - $259,9003 bd2 ba1.2k sqft1211 N Cedar Crest Dr, Independence, MO 64056For Sale
 MLS ID #2632449, Angela Moyer, RE/MAX Innovations. Heartland MLS as distributed by MLS GRID
 - $310,0002 bd2 ba2k sqft17205 E 44th Street Ct S, Independence, MO 64055For Sale
 MLS ID #2624460, Rick Massie, United Real Estate Kansas City. Heartland MLS as distributed by MLS GRID
 - $275,0003 bd2 ba1.6k sqft3008 S Bryn Mawr Dr, Independence, MO 64057For SaleMLS ID #2623942, Heather Thompson, Realty ONE Group Metro Home Pros. Heartland MLS as distributed by MLS GRID
- $290,0003 bd2 ba1.4k sqft3008 S Cochise Dr, Independence, MO 64057For SaleMLS ID #2627825, Melissa Johnson, Platinum Realty LLC. Heartland MLS as distributed by MLS GRID
- $225,0004 bd2 ba1.4k sqft11000 E 63rd St, Raytown, MO 64133For SaleMLS ID #2632803, Chet Meierarend, RE/MAX Premier Properties. Heartland MLS as distributed by MLS GRID
- $254,9003 bd2 ba1.5k sqft1404 NW Sandalwood Ct, Blue Springs, MO 64015For SaleMLS ID #2623025, Greg Brickhouse, Brickhouse Real Estate Service. Heartland MLS as distributed by MLS GRID
- $205,0002 bd2 ba1.4k sqft17800 E Bolger Rd APT 101, Independence, MO 64055For SaleMLS ID #2623490, Teressa Quigley, The Real Estate Store LLC. Heartland MLS as distributed by MLS GRID
- $225,0003 bd2 ba1.4k sqft17914 E Whitney Rd, Independence, MO 64058For SaleMLS ID #2632892, Danielle Guzman, Real Broker, LLC-MO. Heartland MLS as distributed by MLS GRID
- $239,0002 bd1 ba1.3k sqft1429 NW Birdseye Ct, Blue Springs, MO 64015For SaleMLS ID #2625406, Tiffany Heavner, Berkshire Hathaway HomeServices All-Pro. Heartland MLS as distributed by MLS GRID
- $235,0003 bd2 ba1.5k sqft9604 E 32nd St S, Independence, MO 64052For SaleMLS ID #2626806, Denise Foster, House Brokerage. Heartland MLS as distributed by MLS GRID
- $150,0003 bd2 ba1.9k sqft1216 S Main St, Independence, MO 64055For SaleMLS ID #2630312, Jake Zillner, Modern Realty Advisors. Heartland MLS as distributed by MLS GRID
- $269,0003 bd3 ba1.7k sqft6832 Sterling Ave, Raytown, MO 64133For SaleMLS ID #2625140, Mason Marrs, Keller Williams KC North. Heartland MLS as distributed by MLS GRID
- $235,0002 bd3 ba2k sqft3529 NE Austin Dr, Lees Summit, MO 64064For SaleMLS ID #2632557, Desre Bernard, ReeceNichols - Lees Summit. Heartland MLS as distributed by MLS GRID
- $269,0003 bd3 ba1.5k sqft1913 NE Grant Cir, Blue Springs, MO 64014For SaleMLS ID #2617559, Benji Lytle, Opendoor Brokerage LLC. Heartland MLS as distributed by MLS GRID
- $234,9003 bd2 ba1.3k sqft1209 SW Eugene St, Blue Springs, MO 64015For SaleMLS ID #2629450, Shane Hodges, Keller Williams Platinum Prtnr. Heartland MLS as distributed by MLS GRID
- $225,0003 bd3 ba1.4k sqft11016 E 51st St, Kansas City, MO 64133For SaleMLS ID #2627611, Christopher Nehren, Atlas Real Estate LLC. Heartland MLS as distributed by MLS GRID
- $179,0003 bd3 ba1.4k sqft15521 E 48th St, Kansas City, MO 64136For SaleMLS ID #2632790, Lexi Meyer, Keller Williams Platinum Prtnr. Heartland MLS as distributed by MLS GRID
- $229,5003 bd1 ba960 sqft19218 Ponca Dr, Independence, MO 64056For SaleMLS ID #2624347, John Ries, J. Ries Realty Services L L C. Heartland MLS as distributed by MLS GRID
