Maintenance Free Living with 1,573 sq ft on 1 level. Spacious open floor plan has large living room with fireplace, built in cabinets and floor to ceiling windows providing lots of light. Kitchen has granite, tile flooring with lots of cabinets. Pantry has pullout drawers for easy access. Also additional closet panty for your big appliances. Dining room is also large and open to the kitchen and living room. It walks out to a screened in patio so you can enjoy coffee with sunsets. Primary Bedroom with floor to ceiling windows. Adjoining bath with walk in shower, built ins for extra storage and walk in closet.
Pending
$310,000
5440 S Coachman Ave, Independence, MO 64055
2beds
1,553sqft
Villa
Built in 2007
1,981 Square Feet Lot
$-- Zestimate®
$200/sqft
$75/mo HOA
What's special
Built in cabinetsSpacious open floor planWalk in closet
- 10 days
- 401
- 37
Zillow last checked:
Listing updated:
Listed by:
Carol Keith 816-699-1096,
ReeceNichols - Lees Summit
Source: Heartland MLS as distributed by MLS GRID,MLS#: 2650103
Facts & features
Interior
Bedrooms & bathrooms
- Bedrooms: 2
- Bathrooms: 2
- Full bathrooms: 2
Primary bedroom
- Features: Carpet, Ceiling Fan(s)
- Level: Main
- Dimensions: 15.5 x 13
Bedroom 2
- Features: Carpet
- Level: Main
- Dimensions: 15 x 11
Primary bathroom
- Features: Built-in Features, Ceramic Tiles, Shower Only, Walk-In Closet(s)
- Level: Main
Dining room
- Features: Carpet, Ceiling Fan(s)
- Level: Main
- Dimensions: 15 x 8
Kitchen
- Features: Ceiling Fan(s), Ceramic Tiles, Granite Counters, Pantry
- Level: Main
- Dimensions: 15 x 9
Living room
- Features: Built-in Features, Carpet, Ceiling Fan(s), Fireplace
- Level: Main
- Dimensions: 21.5 x 14.5
Sun room
- Features: Carpet, Ceiling Fan(s)
- Level: Main
- Dimensions: 15 x 8
Heating
- Has Heating (Unspecified Type)
Cooling
- Electric
Appliances
- Included: Dishwasher, Disposal, Microwave, Refrigerator, Electric Range
- Laundry: Laundry Room, Main Level
Features
- Bidet, Ceiling Fan(s), Pantry, Vaulted Ceiling(s), Walk-In Closet(s)
- Flooring: Carpet, Tile
- Doors: Storm Door(s)
- Windows: Window Coverings, Thermal Windows
- Basement: Slab
- Number of fireplaces: 1
- Fireplace features: Living Room
Interior area
- Total structure area: 1,553
- Total interior livable area: 1,553 sqft
- Finished area above ground: 1,553
- Finished area below ground: 0
Property
Parking
- Total spaces: 2
- Parking features: Attached
- Attached garage spaces: 2
Features
- Patio & porch: Porch, Screened
Lot
- Size: 1,981 Square Feet
- Features: Level, Sprinkler-In Ground
Details
- Parcel number: 34920241100000000
Construction
Type & style
- Home type: SingleFamily
- Architectural style: Traditional
- Property subtype: Villa
Materials
- Wood Siding
- Roof: Composition
Condition
- Year built: 2007
Utilities & green energy
- Sewer: Public Sewer
- Water: Public
Community & HOA
Community
- Subdivision: Country Meadows South
HOA
- Has HOA: Yes
- HOA fee: $75 monthly
Location
- Region: Independence
Financial & listing details
- Price per square foot: $200/sqft
- Tax assessed value: $250,610
- Annual tax amount: $2,871
- Date on market: 11/4/2026
- Listing terms: Cash,Conventional,FHA,VA Loan
- Ownership: Estate/Trust
Estimated market value
Not available
Estimated sales range
Not available
Not available
Price history
| Date | Event | Price |
|---|---|---|
| 11/12/2026 | Pending sale | $310,000$200/sqft |
Source:  Heartland MLS as distributed by MLS GRID #2650103 Report a problem | ||
| 11/4/2026 | Listed for sale | $310,000$200/sqft |
Source: Heartland MLS as distributed by MLS GRID #2650103 Report a problem | ||
Public tax history
| Year | Property taxes | Tax assessment |
|---|---|---|
| 2025 | $2,871 +0.1% | $47,616 +15% |
| 2024 | $2,869 +2.3% | $41,407 |
| 2023 | $2,804 -5.3% | $41,407 +3.3% |
| 2022 | $2,961 +0% | $40,091 |
| 2021 | $2,960 +11.3% | $40,091 +14.6% |
| 2020 | $2,659 +1.6% | $34,986 |
| 2019 | $2,616 | $34,986 +5.3% |
| 2018 | $2,616 -2.3% | $33,233 |
| 2017 | $2,678 +8.4% | $33,233 +6.2% |
| 2016 | $2,471 +4.9% | $31,292 +3% |
| 2014 | $2,356 +0.6% | $30,381 |
| 2013 | $2,342 +1.3% | $30,381 |
| 2012 | $2,313 -8.6% | $30,381 |
| 2011 | $2,530 +9.9% | $30,381 -10.2% |
| 2010 | $2,302 +377.6% | $33,820 +7.2% |
| 2009 | $482 +0.2% | $31,538 +361.1% |
| 2008 | $481 | $6,840 |
| 2007 | -- | $6,840 |
Find assessor info on the county website
Monthly payment
Est. payment
Payment breakdown
Explore the cost of this home by adjusting the details. Changes won't be saved.Climate risks
Neighborhood: Highland Manor


Similar homes
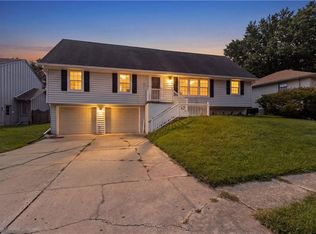
- $289,0003 bd2 ba1.8k sqft15500 E 40th St S, Independence, MO 64055For Sale
 MLS ID #2648791, Bryan Hurt, Keller Williams Southland. Heartland MLS as distributed by MLS GRID
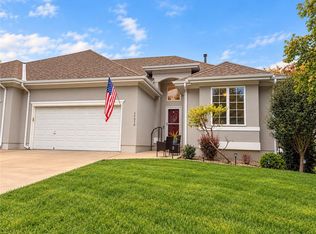
- $320,0003 bd3 ba2k sqft16901 E 49th Ter S, Independence, MO 64055For Sale
 MLS ID #2639455, Adrion Logan, Platinum Realty LLC. Heartland MLS as distributed by MLS GRID
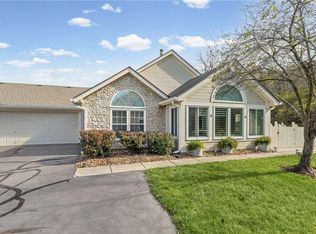
- $349,0003 bd3 ba2.2k sqft17210 E 44th Street Ct S, Independence, MO 64055For Sale
 MLS ID #2645769, Mackenzie Peterson, Blue Bird Real Estate Holden, MO. Heartland MLS as distributed by MLS GRID
- $330,0002 bd2 ba1.6k sqft915 NE Devon Dr #5D, Lees Summit, MO 64064For Sale
 MLS ID #2650564, Bryan Huff, Keller Williams Realty Partners Inc.. Heartland MLS as distributed by MLS GRID
