This home has been lovingly maintained by the same family for 25 years. Upon entering, you'll immediately feel the love and the pride of ownership that created a warm and timeless environment. The main level features a formal living room at the front of the house (currently used as a dining room), a family room with a fireplace (gas logs) at the back of the house, a beautiful updated kitchen with an island ** don't miss the walk-in pantry!! ** and a dining area that has been used as a home office. These spaces can easily be repurposed as your needs dictate. The next level features 3 bedrooms and 2 bathrooms, another large bedroom/suite is located on the top (third) floor. Gleeming wood floors, tons of updates, nice attention to detail. The backyard features a large deck, perfect for entertaining or just relaxing, beautiful landscaping, and a fish pond. There is plenty of storage in the basement, along with a workshop easily accessible via the garage and a half bath. Storage shed in back, too. The house is on a quiet cul-de-sac and the location is super convenient to shopping, dining, and major highways. No HOA. This one deserves a look!!
Active
$310,000
3905 S Stayton Ave, Independence, MO 64055
4beds
1,985sqft
Single Family Residence
Built in 1965
9,372 Square Feet Lot
$-- Zestimate®
$156/sqft
$-- HOA
What's special
Fish pondQuiet cul-de-sacStorage shed in backWarm and timeless environmentDining areaBeautiful landscaping
- 8 days
- 486
- 49
Likely to sell faster than
Zillow last checked:
Listing updated:
Listed by:
Beth Franklin 816-665-5054,
Keller Williams Platinum Prtnr
Source: Heartland MLS as distributed by MLS GRID,MLS#: 2648604
Facts & features
Interior
Bedrooms & bathrooms
- Bedrooms: 4
- Bathrooms: 3
- Full bathrooms: 2
- 1/2 bathrooms: 1
Primary bedroom
- Features: Ceiling Fan(s), Wood Floor
- Level: Second
- Area: 182 Square Feet
- Dimensions: 14 x 13
Bedroom 2
- Features: Ceiling Fan(s)
- Level: Second
- Area: 132 Square Feet
- Dimensions: 12 x 11
Bedroom 3
- Features: Wood Floor
- Level: Second
- Area: 110 Square Feet
- Dimensions: 11 x 10
Bedroom 4
- Features: Carpet
- Level: Third
- Area: 312 Square Feet
- Dimensions: 26 x 12
Primary bathroom
- Features: Shower Only
- Level: Second
Bathroom 2
- Features: Shower Over Tub
- Level: Second
Dining room
- Features: Wood Floor
- Level: First
- Area: 130 Square Feet
- Dimensions: 13 x 10
Family room
- Features: Ceiling Fan(s), Fireplace
- Level: First
- Area: 228 Square Feet
- Dimensions: 19 x 12
Half bath
- Level: Basement
Kitchen
- Features: Ceiling Fan(s), Wood Floor
- Level: First
- Area: 168 Square Feet
- Dimensions: 12 x 14
Laundry
- Level: Lower
Living room
- Features: Ceiling Fan(s), Wood Floor
- Level: First
- Area: 224 Square Feet
- Dimensions: 16 x 14
Heating
- Forced Air
Cooling
- Electric
Appliances
- Included: Dishwasher, Disposal, Exhaust Fan, Humidifier
- Laundry: In Garage
Features
- Ceiling Fan(s), Painted Cabinets
- Doors: Storm Door(s)
- Windows: Storm Window(s)
- Basement: Concrete,Garage Entrance
- Number of fireplaces: 1
- Fireplace features: Family Room, Masonry
Interior area
- Total structure area: 1,985
- Total interior livable area: 1,985 sqft
- Finished area above ground: 1,985
- Finished area below ground: 0
Property
Parking
- Total spaces: 2
- Parking features: Built-In, Garage Door Opener, Garage Faces Front
- Attached garage spaces: 2
Features
- Patio & porch: Deck
- Fencing: Metal,Wood
Lot
- Size: 9,372 Square Feet
- Dimensions: 80 x 120
- Features: City Lot, Cul-De-Sac
Details
- Additional structures: Shed(s)
- Parcel number: 33130010200000000
Construction
Type & style
- Home type: SingleFamily
- Architectural style: Traditional
- Property subtype: Single Family Residence
Materials
- Frame, Metal Siding
- Roof: Composition
Condition
- Year built: 1965
Utilities & green energy
- Sewer: Public Sewer
- Water: Public
Community & HOA
Community
- Security: Smoke Detector(s)
- Subdivision: Briarwood
HOA
- Has HOA: No
Location
- Region: Independence
Financial & listing details
- Price per square foot: $156/sqft
- Tax assessed value: $224,820
- Annual tax amount: $3,053
- Date on market: 10/29/2026
- Ownership: Private
Estimated market value
Not available
Estimated sales range
Not available
Not available
Price history
| Date | Event | Price |
|---|---|---|
| 10/29/2026 | Listed for sale | $310,000$156/sqft |
Source:  Heartland MLS as distributed by MLS GRID #2648604 Report a problem | ||
Public tax history
| Year | Property taxes | Tax assessment |
|---|---|---|
| 2025 | $3,053 +0.6% | $42,716 -2.5% |
| 2024 | $3,035 +2.3% | $43,799 |
| 2023 | $2,965 +24.3% | $43,799 +35.6% |
| 2022 | $2,386 +0% | $32,301 |
| 2021 | $2,385 +11.1% | $32,301 +14.3% |
| 2020 | $2,147 +1.6% | $28,250 |
| 2019 | $2,112 | $28,250 +2.8% |
| 2018 | $2,112 -4.7% | $27,490 |
| 2017 | $2,215 +12.1% | $27,490 +9.9% |
| 2016 | $1,976 +4.9% | $25,025 +3% |
| 2014 | $1,884 +0.6% | $24,296 |
| 2013 | $1,873 +1.3% | $24,296 |
| 2012 | $1,850 -0.4% | $24,296 |
| 2011 | $1,858 +2.5% | $24,296 -2.2% |
| 2010 | $1,813 -2.6% | $24,834 |
| 2009 | $1,862 +0.2% | $24,834 -6% |
| 2008 | $1,857 +2.6% | $26,420 |
| 2007 | $1,810 +0.1% | $26,420 +3% |
| 2006 | $1,809 -5.8% | $25,650 |
| 2005 | $1,921 +0% | $25,650 -3.3% |
| 2004 | $1,921 +14% | $26,520 |
| 2003 | $1,684 +0.3% | $26,520 +12% |
| 2002 | $1,679 +16.5% | $23,678 |
| 2001 | $1,441 | $23,678 |
Find assessor info on the county website
Monthly payment
Est. payment
Payment breakdown
Explore the cost of this home by adjusting the details. Changes won't be saved.Climate risks
Neighborhood: Sycamore
Nearby schools
Schools provided by the listing agent
- Elementary: Sycamore
- Middle: Pioneer Ridge
- High: Truman
Source: Heartland MLS as distributed by MLS GRID. This data may not be complete. We recommend contacting the local school district to confirm school assignments for this home.
- $251,9003 bd2 ba1.6k sqft3909 S Stayton Ave, Independence, MO 64055Off Market

- $259,3003 bd2 ba1.3k sqft3901 S Stayton Ave, Independence, MO 64055Off Market

- $321,3005 bd-- ba2.3k sqft3904 S Stonewall Ave, Independence, MO 64055Off Market

- $--3 bd2 ba1.4k sqft3904 S Stayton Ave, Independence, MO 64055Sold

Similar homes
- $289,0003 bd2 ba1.8k sqft15500 E 40th St S, Independence, MO 64055For Sale
 MLS ID #2648791, Bryan Hurt, Keller Williams Southland. Heartland MLS as distributed by MLS GRID
- $305,0003 bd3 ba1.7k sqft3520 S Drumm Ave, Independence, MO 64055For Sale
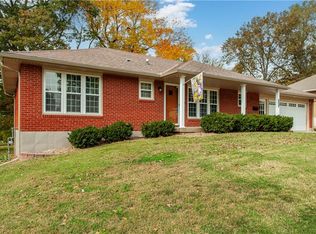 MLS ID #2649529, Michelle Smith Fry, ReeceNichols - Lees Summit. Heartland MLS as distributed by MLS GRID
- $300,0003 bd3 ba2k sqft3405 S Crysler Ave, Independence, MO 64055For Sale
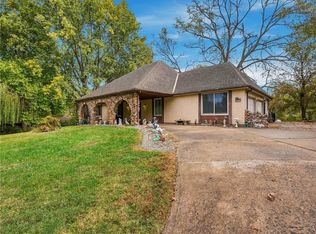 MLS ID #2649385, HCR Team, ReeceNichols - Lees Summit. Heartland MLS as distributed by MLS GRID
- $--3 bd2 ba1.4k sqft12621 E 41st Ter S, Independence, MO 64055AuctionXome
