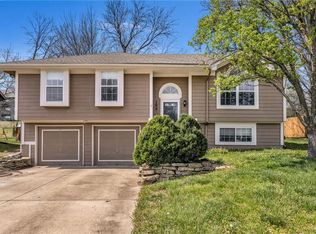
Beautifully renovated 3-bed, 2.5-bath home in Raymore’s Foxhaven neighborhood! Step inside to find modern finishes throughout, new kitchen, new appliances, new bathrooms, new flooring, fresh paint, stylish lighting and a new deck. The open layout and finished lower level offer great space for entertaining or everyday living. Enjoy a large, fenced backyard which backs up to nothing and a quiet street with no HOA, just minutes from parks, schools, and shopping! This house has appraised at 353k. Inspections have already been completed and finishing repairs now.
Sold
Zillow last checked:
Listing updated:
Bought with:
Bobby R Mitchem, BR00037329
Essential One RE Services Inc
Source: Heartland MLS as distributed by MLS GRID,MLS#: 2587373
Price history
| Date | Event | Price |
|---|---|---|
| 12/29/2025 | Sold | -- |
Source:  Heartland MLS as distributed by MLS GRID #2587373 Report a problem Heartland MLS as distributed by MLS GRID #2587373 Report a problem | ||
| 12/4/2025 | Pending sale | $330,000$164/sqft |
Source: Heartland MLS as distributed by MLS GRID #2587373 Report a problem | ||
| 11/28/2025 | Price change | $330,000-1.5%$164/sqft |
Source: Heartland MLS as distributed by MLS GRID #2587373 Report a problem | ||
| 11/25/2025 | Price change | $334,9000%$166/sqft |
Source: Heartland MLS as distributed by MLS GRID #2587373 Report a problem | ||
| 11/19/2025 | Price change | $335,000-1.5%$166/sqft |
Source: Heartland MLS as distributed by MLS GRID #2587373 Report a problem | ||
| 11/14/2025 | Listed for sale | $340,000+30.8%$169/sqft |
Source: Heartland MLS as distributed by MLS GRID #2587373 Report a problem | ||
| 10/7/2025 | Sold | -- |
Source: Heartland MLS as distributed by MLS GRID #2557627 Report a problem | ||
| 9/25/2025 | Pending sale | $260,000$129/sqft |
Source: Heartland MLS as distributed by MLS GRID #2557627 Report a problem | ||
| 8/25/2025 | Listed for sale | $260,000$129/sqft |
Source: Heartland MLS as distributed by MLS GRID #2557627 Report a problem | ||
| 8/18/2025 | Pending sale | $260,000$129/sqft |
Source: Heartland MLS as distributed by MLS GRID #2557627 Report a problem | ||
| 8/4/2025 | Price change | $260,000-3.7%$129/sqft |
Source: Heartland MLS as distributed by MLS GRID #2557627 Report a problem | ||
| 7/15/2025 | Price change | $270,000-5.3%$134/sqft |
Source: Heartland MLS as distributed by MLS GRID #2557627 Report a problem | ||
| 6/23/2025 | Listed for sale | $285,000$141/sqft |
Source: Heartland MLS as distributed by MLS GRID #2557627 Report a problem | ||

Get a cash offer in 3 minutes
Find out how much your home could sell for in as little as 3 minutes with a no-obligation cash offer.
Estimated market value
$336,100
