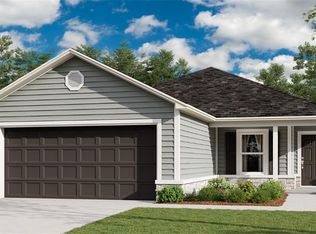
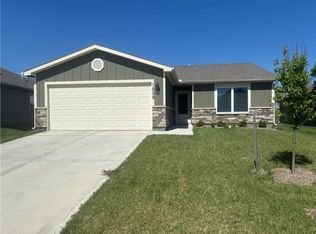
UPGRADED RANCH TO ENJOY EASY ONE-LEVEL LIVING! Offering the fresh, modern feel of new construction—without the wait, hassle or added expense of starting from scratch! Built just two years ago, this home features thoughtful upgrades and improvements including quartz countertops throughout, sprinkler system, extra windows in living and primary bedroom for additional natural light. Open-concept design showcases low-maintenance luxury vinyl flooring throughout. Stylish kitchen features dark-stained cabinetry, quartz countertops, center eat-in island, walk-in pantry and stainless steel appliances—including a refrigerator that STAYS! Adjacent dining area opens to the covered patio and fenced backyard, creating an ideal setup for outdoor entertaining or relaxing. Convenient dog door adds everyday ease. Retreat to the spacious Primary Suite featuring a walk-in closet and upgraded bath with quartz countertops and a luxurious, deep soaking tub with overhead shower. Two additional bedrooms and a second full bath provide flexibility for family, guests, an office or hobbies. Convenient laundry room is located just off the kitchen. Garage is workshop-ready with extra electrical outlets for tools and projects. Location is hard to beat! Enjoy easy access to the community pool, playground, dog park and walking trails—with a trail conveniently located just behind the neighboring home. Located in the highly desirable Ray-Pec School District and just minutes to shopping, dining and major highway access. WELCOME HOME!
Show for backups
Price cut: $4.9K (9/30)
$329,990
1606 Maci St, Belton, MO 64012
3beds
1,452sqft
Single Family Residence
Built in 2024
6,229 Square Feet Lot
$-- Zestimate®
$227/sqft
$50/mo HOA
What's special
Fenced backyardQuartz countertops throughoutTwo additional bedroomsOpen-concept designStylish kitchenSpacious primary suiteStainless steel appliances
- 52 days
- 272
- 28
Likely to sell faster than
Zillow last checked:
Listing updated:
Listed by:
Bryan Huff 913-907-0760,
Keller Williams Realty Partners Inc.,
Michelle Campbell 913-568-3367,
Keller Williams Realty Partners Inc.
Source: Heartland MLS as distributed by MLS GRID,MLS#: 2638152
Facts & features
Interior
Bedrooms & bathrooms
- Bedrooms: 3
- Bathrooms: 2
- Full bathrooms: 2
Primary bedroom
- Features: Ceiling Fan(s), Luxury Vinyl, Walk-In Closet(s)
- Level: Main
- Dimensions: 14 x 12
Bedroom 2
- Features: Luxury Vinyl
- Level: Main
- Dimensions: 11 x 10
Bedroom 3
- Features: Luxury Vinyl
- Level: Main
- Dimensions: 11 x 11
Primary bathroom
- Features: Luxury Vinyl, Quartz Counter, Shower Over Tub
- Level: Main
- Dimensions: 9 x 8
Bathroom 2
- Features: Luxury Vinyl, Quartz Counter, Shower Over Tub
- Level: Main
- Dimensions: 9 x 6
Dining room
- Features: Luxury Vinyl
- Level: Main
- Dimensions: 12 x 10
Kitchen
- Features: Kitchen Island, Luxury Vinyl, Pantry, Quartz Counter
- Level: Main
- Dimensions: 16 x 10
Laundry
- Features: Luxury Vinyl
- Level: Main
- Dimensions: 6 x 6
Living room
- Features: Ceiling Fan(s), Luxury Vinyl
- Level: Main
- Dimensions: 21 x 15
Heating
- Forced Air
Cooling
- Electric
Appliances
- Included: Dishwasher, Disposal, Microwave, Refrigerator, Electric Range, Stainless Steel Appliance(s)
- Laundry: Laundry Room, Off The Kitchen
Features
- Ceiling Fan(s), Kitchen Island, Pantry, Stained Cabinets, Vaulted Ceiling(s), Walk-In Closet(s)
- Flooring: Luxury Vinyl
- Basement: Slab
- Has fireplace: No
Interior area
- Total structure area: 1,452
- Total interior livable area: 1,452 sqft
- Finished area above ground: 1,452
- Finished area below ground: 0
Property
Parking
- Total spaces: 2
- Parking features: Attached, Garage Faces Front
- Attached garage spaces: 2
Features
- Patio & porch: Covered
- Fencing: Wood
Lot
- Size: 6,229 Square Feet
- Features: City Lot, Level
Details
- Parcel number: 2164643
Construction
Type & style
- Home type: SingleFamily
- Architectural style: Traditional
- Property subtype: Single Family Residence
Materials
- Frame, Stone Veneer
- Roof: Composition
Condition
- Year built: 2024
Utilities & green energy
- Sewer: Public Sewer
- Water: Public
Community & HOA
Community
- Subdivision: Traditions
HOA
- Has HOA: Yes
- Amenities included: Play Area, Pool, Trail(s)
- HOA fee: $600 annually
Location
- Region: Belton
Financial & listing details
- Price per square foot: $227/sqft
- Annual tax amount: $3,432
- Date on market: 8/22/2026
- Listing terms: Cash,Conventional,FHA,VA Loan
- Ownership: Private
- Road surface type: Paved
Estimated market value
Not available
Estimated sales range
Not available
Not available
Price history
| Date | Event | Price |
|---|---|---|
| 10/5/2026 | Contingent | $329,990$227/sqft |
Source:  Heartland MLS as distributed by MLS GRID #2638152 Report a problem Heartland MLS as distributed by MLS GRID #2638152 Report a problem | ||
| 9/30/2026 | Price change | $329,990-1.5%$227/sqft |
Source: Heartland MLS as distributed by MLS GRID #2638152 Report a problem | ||
| 8/22/2026 | Listed for sale | $334,900-1.2%$231/sqft |
Source: Heartland MLS as distributed by MLS GRID #2638152 Report a problem | ||
| 8/19/2026 | Listing removed | $339,000$233/sqft |
Source: Heartland MLS as distributed by MLS GRID #2634479 Report a problem | ||
| 8/17/2026 | Price change | $339,000-1.5%$233/sqft |
Source: Heartland MLS as distributed by MLS GRID #2634479 Report a problem | ||
| 8/3/2026 | Price change | $344,000-1.4%$237/sqft |
Source: Heartland MLS as distributed by MLS GRID #2634479 Report a problem | ||
| 7/31/2026 | Listed for sale | $349,000+1.3%$240/sqft |
Source: Heartland MLS as distributed by MLS GRID #2634479 Report a problem | ||
| 10/31/2024 | Sold | -- |
Source: Heartland MLS as distributed by MLS GRID #2507087 Report a problem | ||
| 8/28/2024 | Pending sale | $344,489$237/sqft |
Source: Heartland MLS as distributed by MLS GRID #2507087 Report a problem | ||
Public tax history
Tax history is unavailable.
Monthly payment
Est. payment
Payment breakdown
Explore the cost of this home by adjusting the details. Changes won't be saved.Climate risks
Neighborhood: 64012

Similar homes
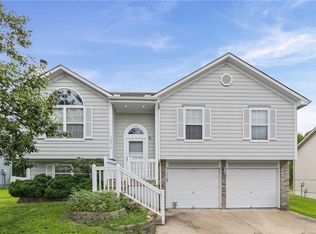
- $299,9003 bd3 ba1.7k sqft16414 Hight Ave, Belton, MO 64012For Sale
 MLS ID #2636425, Breeze Team, EXP Realty LLC. Heartland MLS as distributed by MLS GRID
 - $364,9004 bd3 ba2k sqft700 Summer Dawn Cir, Belton, MO 64012For Sale
 MLS ID #2624148, Sandy Paxton, Keller Williams Southland. Heartland MLS as distributed by MLS GRID
 - $329,9003 bd3 ba1.6k sqft200 Elissa Dr, Raymore, MO 64083For Sale
 MLS ID #2644763, Robert Salmons, Entera Realty. Heartland MLS as distributed by MLS GRID
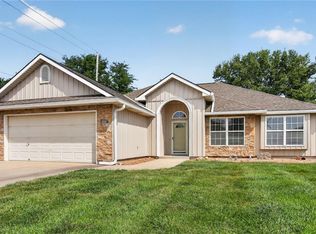
 - $325,0003 bd2 ba1.5k sqft1116 Granada Dr, Raymore, MO 64083For Sale
 MLS ID #2638713, Sandy Lobdell, ReeceNichols - Lees Summit. Heartland MLS as distributed by MLS GRID
