Skip main navigation
Sold
  • Price Unknown

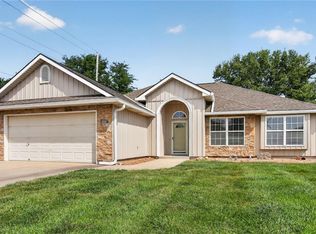
    1115 Wiltshire Blvd, Raymore, MO 64083

    4beds
    2,143sqft
    Single Family Residence
    Built in 2005
    8,407 Square Feet Lot
    $357,200 Zestimate®
    $--/sqft
    $2,164 Estimated rent

    Home value

    $357,200

    $304,000 - $418,000

    $2,164/mo

    Zestimate® history
    Loading
    Loading...

    Owner options

    List your home for rent

    $2,164/mo

    Rent Zestimate®

    Find your next renter with Zillow Rental Manager. Plus, with online applications, you can quickly screen prospective tenants – for free.

    Learn more

    $2,164/mo

    Rent Zestimate®

    Refinance and save

    Refinancing to a lower rate could help reduce your monthly payments and save thousands over the life of the loan.

    See today's rates

    Explore your selling options

    Work with a Zillow partner agent

    Leverage their expertise and Zillow's premium Showcase listings to get your home seen by more buyers.

    Get started

    List with your own agent

    Get your home in front of millions of buyers by listing it on Zillow.

    Learn how to do it

    Sell it yourself

    Take full control of how buyers see your home on Zillow by listing For Sale by Owner (FSBO).

    List your home

    What's special

    Large lotNewer knockdownLower level rec roomAir conditionerNewer furnaceVaulted ceilingsGreat deck
    Thousands of $$$ in updates to this house!! Over $29,000!! NEW ROOF GOING ON week of June 16, 2025. Another $20K when first purchased and remodeled. Upgrades Sheet and Sellers Disclosures in supplements Beautiful tall vaulted ceilings, large living room and lower level rec room. 4 bedrooms and 3 full baths! Newer Furnace, Air Conditioner, 50-Gal Hot water heater with expansion tank, Fenced back yard, great deck to enjoy and large lot. Spacious 2 car garage. Spacious Sub Basement for storage. All popcorn removed from ceiling throughout and newer knockdown put on. House was completely remodeled in 2014 and again updated recently. 2024: Newer Granite and backsplash in kitchen. NO HOA but you get an award winning City Park Nearby with all kinds of amenities! Hawk Ridge Park is a national award winning park. The 79-acre park offers the fully accessible Hawk’s Nest Inclusive Playground, Johnston Lake (daily creel limits for fishing are four channel catfish, two bass, 20 blue gill, 30 crappie) and accessible amenities including an amphitheater, ADA fishing dock, bridge and jetty, shelter house with four ADA family restrooms and two picnic areas featuring picnic tables, a grill and fireplace, a paved walking trail around the lake that offers access points to each of the park’s amenities; expanded parking at a south lot and additions ADA restrooms at the south entrance. The park's west entrance off Laurus Drive offers soccer fields, a loop trail and a parking lot. The park also features mountain bike trails.

    Zillow last checked:

    Listing updated:

    Listing Provided by:

    Sandra Kenney 816-517-2722,

    Chartwell Realty LLC,

    Emily Thornton 913-543-0054,

    Chartwell Realty LLC

    Bought with:

    Jane Stepp, 1856021

    ReeceNichols - Lees Summit

    Source: Heartland MLS as distributed by MLS GRID,MLS#: 2539124MLS Logo

    Facts & features

    Interior

    Bedrooms & bathrooms
    • Bedrooms: 4
    • Bathrooms: 3
    • Full bathrooms: 3
    Primary bedroom
    • Features: Carpet, Ceiling Fan(s), Walk-In Closet(s)
    • Level: Third
    • Dimensions: 16 x 14
    Bedroom 2
    • Features: Carpet
    • Level: Second
    • Dimensions: 12 x 10
    Bedroom 3
    • Features: Carpet
    • Level: Second
    • Dimensions: 12 x 11
    Bedroom 4
    • Level: Lower
    • Dimensions: 14 x 12
    Primary bathroom
    • Features: Double Vanity, Shower Only, Vinyl
    • Level: Third
    • Dimensions: 14 x 7
    Bathroom 2
    • Features: Shower Over Tub
    • Level: Second
    • Dimensions: 5 x 8
    Bathroom 3
    • Features: Shower Over Tub
    • Level: Lower
    • Dimensions: 5 x 9
    Dining room
    • Level: Second
    • Dimensions: 14 x 9
    Kitchen
    • Features: Granite Counters, Walk-In Closet(s)
    • Level: Second
    • Dimensions: 14 x 11
    Laundry
    • Features: Linoleum
    • Level: Basement
    • Dimensions: 5 x 9
    Living room
    • Features: Carpet, Ceiling Fan(s), Fireplace
    • Level: Main
    • Dimensions: 21 x 14
    Other
    • Level: Basement
    • Dimensions: 21 x 14
    Recreation room
    • Features: Carpet
    • Level: Lower
    • Dimensions: 20 x 13
    Heating
    • Forced Air
    Cooling
    • Electric
    Appliances
    • Included: Dishwasher, Disposal, Dryer, Humidifier, Microwave, Refrigerator, Free-Standing Electric Oven, Stainless Steel Appliance(s), Washer
    • Laundry: Electric Dryer Hookup, Lower Level
    Features
    • Ceiling Fan(s), Custom Cabinets, Kitchen Island, Pantry, Stained Cabinets, Vaulted Ceiling(s), Walk-In Closet(s)
    • Flooring: Carpet, Vinyl, Wood
    • Doors: Storm Door(s)
    • Basement: Concrete,Daylight
    • Number of fireplaces: 1
    • Fireplace features: Living Room
    Interior area
    • Total structure area: 2,143
    • Total interior livable area: 2,143 sqft
    • Finished area above ground: 1,439
    • Finished area below ground: 704

    Property

    Parking
    • Total spaces: 2
    • Parking features: Attached, Garage Faces Front
    • Attached garage spaces: 2
    Features
    • Patio & porch: Deck
    • Spa features: Bath
    Lot
    • Size: 8,407 sqft
    • Dimensions: 70 x 120
    • Features: City Lot, Level
    Details
    • Parcel number: 2229027

    Construction

    Type & style
    • Home type: SingleFamily
    • Architectural style: Traditional
    • Property subtype: Single Family Residence
    Materials
    • Frame
    • Roof: Composition
    Condition
    • Year built: 2005

    Utilities & green energy

    • Sewer: Public Sewer
    • Water: Public

    Community & neighborhood

    Location
    • Region: Raymore
    • Subdivision: Other

    HOA & financial

    HOA
    • Has HOA: No

    Other

    Other facts
    • Listing terms: Cash,Conventional,FHA
    • Ownership: Private

    Price history

    DateEventPrice
    6/30/2025Sold--
    Source: Heartland MLS as distributed by MLS GRID #2539124 Report a problem
    6/14/2025Pending sale$335,000$156/sqft
    Source: Heartland MLS as distributed by MLS GRID #2539124 Report a problem
    6/12/2025Listed for sale$335,000$156/sqft
    Source: Heartland MLS as distributed by MLS GRID #2539124 Report a problem
    9/18/2014Sold--
    Source: Heartland MLS as distributed by MLS GRID #45001_1899898 Report a problem
    5/4/2007Sold--
    Source: Public Record Report a problem

    Public tax history

    YearProperty taxesTax assessment
    2025$3,493 +12.3%$43,280 +13.2%
    2024$3,111 +0.1%$38,230
    2023$3,107 +13.5%$38,230 +14.3%
    2022$2,737 0%$33,460
    2021$2,738 $33,460 +2%
    2020-- $32,800
    2019-- $32,800 +12.2%
    2018$2,434 $29,230
    2017$2,434 +9.5%$29,230 +5.5%
    2016$2,223 $27,710
    2015$2,223 -0.1%$27,710
    2014$2,226 $27,710
    2013$2,226 $27,710 -4.6%
    2011-- $29,060
    2010-- $29,060
    2009-- $29,060

    Find assessor info on the county website

    Neighborhood: 64083

    Nearby schools

    GreatSchools rating
    Schools provided by the listing agent
    • Elementary: Raymore
    • Middle: Raymore-Peculiar
    • High: Raymore-Peculiar

    Source: Heartland MLS as distributed by MLS GRID. This data may not be complete. We recommend contacting the local school district to confirm school assignments for this home.

    Get a cash offer in 3 minutes
    Find out how much your home could sell for in as little as 3 minutes with a no-obligation cash offer.
    Estimated market value
    $357,200
    Get a cash offer in 3 minutes
    Find out how much your home could sell for in as little as 3 minutes with a no-obligation cash offer.
    Estimated market value
    $357,200