Skip main navigation
Sold
  • Price Unknown

    1236 NE Florence Ave, Lees Summit, MO 64086

    3beds
    1,442sqft
    Single Family Residence
    Built in 1987
    8,107 Square Feet Lot
    $281,100 Zestimate®
    $--/sqft
    $2,000 Estimated rent

    Home value

    $281,100

    $253,000 - $312,000

    $2,000/mo

    Zestimate® history
    Loading
    Loading...

    Owner options

    List your home for rent

    $2,000/mo

    Rent Zestimate®

    Find your next renter with Zillow Rental Manager. Plus, with online applications, you can quickly screen prospective tenants – for free.

    Learn more

    $2,000/mo

    Rent Zestimate®

    Refinance and save

    $70/mo

    Est. payment

    Refinancing to a lower rate could help reduce your monthly payments and save thousands over the life of the loan.

    See today's rates

    $70/mo

    Est. payment

    Explore your selling options

    Work with a Zillow partner agent

    Leverage their expertise and Zillow's premium Showcase listings to get your home seen by more buyers.

    Get started

    List with your own agent

    Get your home in front of millions of buyers by listing it on Zillow.

    Learn how to do it

    Sell it yourself

    Take full control of how buyers see your home on Zillow by listing For Sale by Owner (FSBO).

    List your home

    What's special

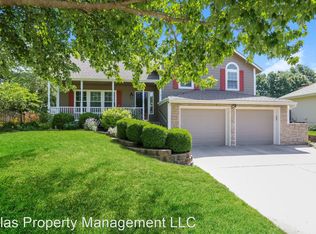
    A move-in-ready gem in the heart of Lee’s Summit! This wonderful, well-maintained 3-bedroom 2-bath home with a 2-car garage sits on a quiet street in the coveted Summit Station neighborhood and is PACKED with a LOT of new. New Roof (Century Roofing-2024), Brand New Carpet throughout (2025), New Flooring in the Kitchen and Bathrooms (2025), Updated Landscaping (2025). 8-zone ADT alarm system. And ALL appliances STAY, including Washer, Dryer, Fridge. The main level features an open, vaulted family room with a stunning brick fireplace, generous kitchen, formal dining area and a climate-controlled sunroom overlooking the spacious and serene backyard. The perfect spot to take in the autumn splendor with a morning cup of coffee or evening beverage. The lower level provides even more space, with an additional non-conforming bedroom, gym or office, and plenty of extra storage. Just minutes from shopping, restaurants, schools and highway access, but away from the hustle and bustle of busy streets, this home offers both convenience and quiet. An unbeatable value in a perfect location. Book your showing today!

    Zillow last checked:

    Listing updated:

    Listed by:

    Bradley Zollars 816-730-0676,

    ReeceNichols- Leawood Town Center

    Bought with:

    Jane Stepp, 1856021

    ReeceNichols - Lees Summit

    Source: Heartland MLS as distributed by MLS GRID,MLS#: 2577355MLS Logo

    Facts & features

    Interior

    Bedrooms & bathrooms
    • Bedrooms: 3
    • Bathrooms: 2
    • Full bathrooms: 2
    Bedroom 2
    • Features: Carpet
    • Level: First
    • Area: 110 Square Feet
    • Dimensions: 11 x 10
    Bedroom 3
    • Features: Carpet
    • Level: First
    • Area: 110 Square Feet
    • Dimensions: 11 x 10
    Bathroom 1
    • Features: Shower Over Tub, Vinyl
    • Level: First
    • Area: 64 Square Feet
    • Dimensions: 8 x 8
    Other
    • Features: Shower Only, Vinyl
    • Level: First
    • Area: 35 Square Feet
    • Dimensions: 7 x 5
    Other
    • Features: Carpet, Ceiling Fan(s)
    • Level: First
    • Area: 169 Square Feet
    • Dimensions: 13 x 13
    Dining room
    • Features: Carpet
    • Level: First
    • Area: 108 Square Feet
    • Dimensions: 12 x 9
    Great room
    • Features: Carpet
    • Level: First
    • Area: 280 Square Feet
    • Dimensions: 20 x 14
    Kitchen
    • Features: Pantry, Vinyl
    • Level: First
    • Area: 99 Square Feet
    • Dimensions: 11 x 9
    Laundry
    • Level: Basement
    • Area: 299 Square Feet
    • Dimensions: 23 x 13
    Office
    • Features: Carpet
    • Level: Basement
    • Area: 120 Square Feet
    • Dimensions: 12 x 10
    Office
    • Features: Carpet
    • Level: Lower
    Sun room
    • Features: Carpet, Ceiling Fan(s)
    • Level: First
    • Area: 195 Square Feet
    • Dimensions: 15 x 13
    Heating
    • Natural Gas
    Cooling
    • Attic Fan, Electric
    Appliances
    • Included: Dishwasher, Disposal, Dryer, Exhaust Fan, Humidifier, Refrigerator, Built-In Electric Oven, Washer
    • Laundry: Laundry Room, Lower Level
    Features
    • Ceiling Fan(s), Pantry, Vaulted Ceiling(s)
    • Flooring: Carpet, Luxury Vinyl
    • Basement: Finished,Interior Entry
    • Number of fireplaces: 1
    • Fireplace features: Gas, Great Room, Masonry
    Interior area
    • Total structure area: 1,442
    • Total interior livable area: 1,442 sqft
    • Finished area above ground: 1,246
    • Finished area below ground: 196

    Property

    Parking
    • Total spaces: 2
    • Parking features: Built-In, Garage Door Opener, Garage Faces Front
    • Attached garage spaces: 2
    Features
    • Patio & porch: Porch
    Lot
    • Size: 8,107 Square Feet
    • Features: City Lot
    Details
    • Parcel number: 52820052100000000

    Construction

    Type & style
    • Home type: SingleFamily
    • Architectural style: Traditional
    • Property subtype: Single Family Residence
    Materials
    • Board & Batten Siding, Frame
    • Roof: Composition
    Condition
    • Year built: 1987

    Utilities & green energy

    • Sewer: Public Sewer
    • Water: Public

    Community & HOA

    Community
    • Security: Smoke Detector(s)
    • Subdivision: Summit Station
    HOA
    • Has HOA: Yes
    • Services included: Trash
    • HOA fee: $70 quarterly
    • HOA name: Summit Station SSPOA
    Location
    • Region: Lees Summit

    Financial & listing details

    • Tax assessed value: $226,140
    • Annual tax amount: $2,881
    • Date on market: 10/2/2025
    • Listing terms: Cash,Conventional,FHA,VA Loan
    • Ownership: Private

    Price history

    DateEventPrice
    10/30/2025Sold--
    Source: Heartland MLS as distributed by MLS GRID #2577355 Report a problem
    10/10/2025Pending sale$277,000$192/sqft
    Source: Heartland MLS as distributed by MLS GRID #2577355 Report a problem
    10/2/2025Listed for sale$277,000+105.9%$192/sqft
    Source: Heartland MLS as distributed by MLS GRID #2577355 Report a problem
    4/21/2011Sold--
    Source: Agent Provided Report a problem
    3/7/2011Price change$134,500-3.2%$93/sqft
    Source: Vflyer #1707787 Report a problem
    1/2/2011Listed for sale$138,900$96/sqft
    Source: Realty Execs of Kansas City #1707787 Report a problem

    Public tax history

    YearProperty taxesTax assessment
    2025$3,124 +8.4%$42,966 +7.7%
    2024$2,881 +0.7%$39,900
    2023$2,860 +9%$39,900 +22.8%
    2022$2,623 -2%$32,491
    2021$2,677 +8.9%$32,491 +10%
    2020$2,459 +2.8%$29,548
    2019$2,391 $29,548 +16.1%
    2018$2,391 +5.1%$25,441
    2017$2,275 +7.6%$25,441 +5.7%
    2016$2,115 -0.6%$24,073 +1%
    2014$2,129 +0.1%$23,838
    2013$2,127 -0.2%$23,838
    2012$2,131 +0.4%$23,838
    2011$2,122 +1.8%$23,838
    2010$2,084 -0.8%$23,838
    2009$2,100 +0.4%$23,838 -2%
    2008$2,092 +1.5%$24,325
    2007$2,062 +0.1%$24,325 +3%
    2006$2,060 +9.9%$23,616
    2005$1,875 +6.8%$23,616 +13%
    2004$1,756 +10.1%$20,900
    2003$1,595 +3%$20,900 +13%
    2002$1,549 +4.1%$18,495
    2001$1,487 $18,495
    Find assessor info on the county website

    Neighborhood: 64086

    Nearby schools

    GreatSchools rating
    Schools provided by the listing agent
    • Elementary: Meadow Lane
    • Middle: Bernard Campbell
    • High: Lee's Summit North

    Source: Heartland MLS as distributed by MLS GRID. This data may not be complete. We recommend contacting the local school district to confirm school assignments for this home.

    Get a cash offer in 3 minutes
    Find out how much your home could sell for in as little as 3 minutes with a no-obligation cash offer.
    Estimated market value
    $281,100
    Get a cash offer in 3 minutes
    Find out how much your home could sell for in as little as 3 minutes with a no-obligation cash offer.
    Estimated market value
    $281,100