This fantastic home has been updated and impeccably cared for! It features vaulted ceilings with skylights, providing plenty of natural light. The entire main level has brand new Luxury Vinyl Plank (LVP) flooring, giving it a modern and fresh look. The kitchen cabinets have been freshly painted and come with a new sink and faucet. You can relax and enjoy a cup of coffee on the cozy window seat. The back deck has been recently refreshed with a new layout, and the yard is surrounded by mature trees, providing shade and privacy. The yard is also enclosed by a new privacy fence with two gates. The HVAC system and water heater were both replaced in 2022, ensuring efficient and reliable heating and cooling. The basement has been newly finished and includes a large non-conforming office/bedroom space. The oversized garage is heated and cooled, offering extra room for a workshop area or gym space. Additionally, this home has new ceiling fans, an attic fan, and new closet systems. The home is equipped with a Ring Security System and a keyless entry door, both of which will stay with the house. Awesome location! 5 Minutes to I-70. Overall, this is a great place to call home!
Sold
Price Unknown
5012 S Kendall Dr, Independence, MO 64055
3beds
1,781sqft
Single Family Residence
Built in 1980
0.25 Acres Lot
$295,600 Zestimate®
$--/sqft
$1,836 Estimated rent
Home value
$295,600
$281,000 - $310,000
$1,836/mo
Zestimate® history
Owner options
List your home for rent
$1,836/mo
Rent Zestimate®
Find your next renter with Zillow Rental Manager. Plus, with online applications, you can quickly screen prospective tenants – for free.
$1,836/mo
Rent Zestimate®
Refinance and save
Refinancing to a lower rate could help reduce your monthly payments and save thousands over the life of the loan.
Explore your selling options
Work with a Zillow partner agent
Leverage their expertise and Zillow's premium Showcase listings to get your home seen by more buyers.
Get startedList with your own agent
Get your home in front of millions of buyers by listing it on Zillow.
Learn how to do itSell it yourself
Take full control of how buyers see your home on Zillow by listing For Sale by Owner (FSBO).
List your homeWhat's special
New closet systemsOversized garageRing security systemGym spaceMature treesNew ceiling fansHvac system
Zillow last checked:
Listing updated:
Listed by:
Holly Renfro 913-638-2783,
Platinum Realty LLC
Bought with:
Jesse Blacklaw, 2007001716
ReeceNichols -Johnson County W
Source: Heartland MLS as distributed by MLS GRID,MLS#: 2445305
Facts & features
Interior
Bedrooms & bathrooms
- Bedrooms: 3
- Bathrooms: 2
- Full bathrooms: 2
Primary bedroom
- Features: Carpet, Ceiling Fan(s)
- Level: First
Bedroom 2
- Features: Carpet
- Level: First
Bedroom 3
- Features: Carpet
- Level: First
Primary bathroom
- Features: Shower Only
- Level: First
Bathroom 2
- Features: Shower Over Tub
- Level: First
Dining room
- Features: Carpet
- Level: First
Kitchen
- Features: Granite Counters
- Level: First
Living room
- Features: Carpet, Fireplace
- Level: First
Heating
- Natural Gas
Cooling
- Electric
Appliances
- Included: Dishwasher, Refrigerator, Built-In Electric Oven
- Laundry: Bedroom Level, In Bathroom
Features
- Ceiling Fan(s), Vaulted Ceiling(s)
- Flooring: Wood
- Basement: Concrete
- Number of fireplaces: 1
- Fireplace features: Gas, Living Room
Interior area
- Total structure area: 1,781
- Total interior livable area: 1,781 sqft
- Finished area above ground: 1,388
- Finished area below ground: 393
Property
Parking
- Total spaces: 2
- Parking features: Attached, Garage Faces Front
- Attached garage spaces: 2
Features
- Patio & porch: Deck
Lot
- Size: 0.25 Acres
- Dimensions: 10934 sq ft
Details
- Parcel number: 34430021000000000
Construction
Type & style
- Home type: SingleFamily
- Architectural style: Traditional
- Property subtype: Single Family Residence
Materials
- Brick/Mortar
- Roof: Composition
Condition
- Year built: 1980
Utilities & green energy
- Sewer: Public Sewer
- Water: Public
Community & HOA
Community
- Subdivision: Country Meadows
HOA
- Has HOA: No
Location
- Region: Independence
Financial & listing details
- Tax assessed value: $228,790
- Annual tax amount: $2,428
- Date on market: 8/2/2023
- Listing terms: Cash,Conventional,FHA,VA Loan
- Ownership: Private
Price history
| Date | Event | Price |
|---|---|---|
| 9/12/2023 | Sold | -- |
Source:  Heartland MLS as distributed by MLS GRID #2445305 Report a problem Heartland MLS as distributed by MLS GRID #2445305 Report a problem | ||
| 8/5/2023 | Pending sale | $250,000$140/sqft |
Source: Heartland MLS as distributed by MLS GRID #2445305 Report a problem | ||
| 8/2/2023 | Listed for sale | $250,000+35.1%$140/sqft |
Source: Heartland MLS as distributed by MLS GRID #2445305 Report a problem | ||
| 6/4/2020 | Sold | -- |
Source: Heartland MLS as distributed by MLS GRID #45001_2216007 Report a problem | ||
| 5/2/2020 | Pending sale | $185,000$104/sqft |
Source: Keller Williams Key Partners #2216007 Report a problem | ||
| 4/24/2020 | Listed for sale | $185,000$104/sqft |
Source: Keller Williams Key Partners #2216007 Report a problem | ||
Public tax history
| Year | Property taxes | Tax assessment |
|---|---|---|
| 2025 | $3,107 +13.7% | $43,470 +10.2% |
| 2024 | $2,733 +2.3% | $39,454 |
| 2023 | $2,671 +10% | $39,454 +20% |
| 2022 | $2,428 +0% | $32,870 |
| 2021 | $2,427 +11% | $32,870 +14.2% |
| 2020 | $2,187 +1.6% | $28,783 |
| 2019 | $2,152 | $28,783 +14.9% |
| 2018 | $2,152 +6.6% | $25,051 |
| 2017 | $2,019 +4.7% | $25,051 +2.6% |
| 2016 | $1,929 +4.9% | $24,423 +3% |
| 2014 | $1,839 +0.6% | $23,712 |
| 2013 | $1,828 +1.3% | $23,712 |
| 2012 | $1,805 -0.3% | $23,712 |
| 2011 | $1,811 +2.5% | $23,712 -2% |
| 2010 | $1,767 -2.6% | $24,203 |
| 2009 | $1,814 +0.2% | $24,203 -6% |
| 2008 | $1,810 +5.6% | $25,749 |
| 2007 | $1,714 +0.1% | $25,749 +6% |
| 2006 | $1,713 +2.3% | $24,291 |
| 2005 | $1,676 +0% | $24,291 +5% |
| 2004 | $1,676 +17.1% | $23,134 |
| 2003 | $1,431 +0.3% | $23,134 +15% |
| 2002 | $1,427 +13.3% | $20,116 |
| 2001 | $1,259 | $20,116 |
Find assessor info on the county website
Neighborhood: Highland Manor
Nearby homes
- $264,6003 bd2 ba1.2k sqft5016 S Kendall Dr, Independence, MO 64055Off Market
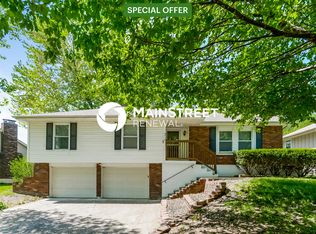
- $291,4003 bd3 ba1.4k sqft5008 S Kendall Dr, Independence, MO 64055Off Market
- $293,4003 bd2 ba1.7k sqft5020 S Kendall Dr, Independence, MO 64055Off Market
- $--3 bd3 ba1.6k sqft5004 S Kendall Dr, Independence, MO 64055Sold
- $--4 bd3 ba2k sqft12500 E 49th Ter S, Independence, MO 64055Sold
- $276,8003 bd3 ba1.3k sqft5009 S Kendall Dr, Independence, MO 64055Off Market
- $261,3003 bd2 ba1.3k sqft5013 S Kendall Dr, Independence, MO 64055Off Market
- $292,6003 bd3 ba1.4k sqft5000 S Kendall Dr, Independence, MO 64055Off Market
Nearby schools
GreatSchools rating
- 7/10William Southern Elementary SchoolGrades: PK-5Distance: 1.5 mi
- 7/10Bridger Middle SchoolGrades: 6Distance: 3.7 mi
- 4/10Truman High SchoolGrades: 9-12Distance: 2.8 mi
Schools provided by the listing agent
- Elementary: William Southern
- Middle: Bridger
- High: Truman
Source: Heartland MLS as distributed by MLS GRID. This data may not be complete. We recommend contacting the local school district to confirm school assignments for this home.
Get a cash offer in 3 minutes
Find out how much your home could sell for in as little as 3 minutes with a no-obligation cash offer.
Estimated market value
$295,600
Get a cash offer in 3 minutes
Find out how much your home could sell for in as little as 3 minutes with a no-obligation cash offer.
Estimated market value
$295,600
- Missouri
- Jackson County
- Independence
- 64055
- Highland Manor
- 5012 S Kendall Dr
Nearby cities
Nearby neighborhoods
Nearby zip codes
Other Independence Topics
