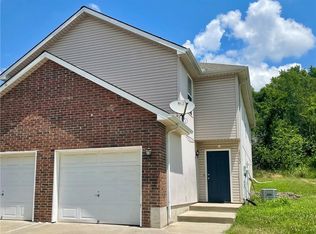
Welcome home to this well-maintained townhome featuring 3 bedrooms and 2.5 bathrooms, conveniently located on a quiet cul-de-sac. The home offers a comfortable layout with newer interior paint and LVP flooring, providing a fresh and inviting feel throughout. The exterior features durable vinyl siding for easy maintenance. Whether you're looking for a place to call home or a solid investment opportunity, this townhome is worth a look!
The unit next door 18506 MLS 2642496 is vacant and also available to purchase both units as duplex.
Pending
$179,000
18504 3rd St, Independence, MO 64056
3beds
1,334sqft
Townhouse
Built in 2006
7,127 Square Feet Lot
$-- Zestimate®
$134/sqft
$-- HOA
What's special
Quiet cul-de-sacNewer interior paintLvp flooringDurable vinyl siding
- 35 days
- 151
- 12
Zillow last checked:
Listing updated:
Listed by:
Lee Anderson 816-289-4514,
Weichert Realtors - Generations
Source: Heartland MLS as distributed by MLS GRID,MLS#: 2642488
Facts & features
Interior
Bedrooms & bathrooms
- Bedrooms: 3
- Bathrooms: 3
- Full bathrooms: 2
- 1/2 bathrooms: 1
Primary bedroom
- Features: Carpet
- Level: Second
Bedroom 2
- Features: Carpet
- Level: Second
Bedroom 3
- Features: Carpet
- Level: Second
Great room
- Features: Carpet
- Level: First
Kitchen
- Features: Vinyl
- Level: First
Heating
- Forced Air
Cooling
- Electric
Appliances
- Included: Dishwasher, Disposal, Microwave, Electric Range
- Laundry: Main Level
Features
- Ceiling Fan(s), Walk-In Closet(s)
- Flooring: Luxury Vinyl
- Windows: Window Coverings
- Basement: Slab
- Has fireplace: No
Interior area
- Total structure area: 1,334
- Total interior livable area: 1,334 sqft
- Finished area above ground: 1,334
- Finished area below ground: 0
Property
Parking
- Total spaces: 1
- Parking features: Built-In
- Attached garage spaces: 1
Features
- Patio & porch: Patio, Covered, Porch, Screened
- Has private pool: Yes
- Pool features: Above Ground, In Ground
Lot
- Size: 7,127 Square Feet
Details
- Parcel number: 16820112700000000
Construction
Type & style
- Home type: Townhouse
- Architectural style: Traditional
- Property subtype: Townhouse
Materials
- Vinyl Siding
- Roof: Composition
Condition
- Year built: 2006
Utilities & green energy
- Sewer: Public Sewer
- Water: Public
Community & HOA
Community
- Security: Smoke Detector(s)
- Subdivision: Salisbury Estates
HOA
- Has HOA: No
Location
- Region: Independence
Financial & listing details
- Price per square foot: $134/sqft
- Annual tax amount: $1,965
- Date on market: 9/16/2026
- Listing terms: Cash,Conventional,FHA,VA Loan
- Ownership: Investor
Estimated market value
Not available
Estimated sales range
Not available
Not available
Price history
| Date | Event | Price |
|---|---|---|
| 10/7/2026 | Pending sale | $179,000$134/sqft |
Source:  Heartland MLS as distributed by MLS GRID #2642488 Report a problem Heartland MLS as distributed by MLS GRID #2642488 Report a problem | ||
| 9/16/2026 | Listed for sale | $179,000-48.7%$134/sqft |
Source: Heartland MLS as distributed by MLS GRID #2642488 Report a problem | ||
| 9/15/2026 | Listing removed | $349,000$262/sqft |
Source: Heartland MLS as distributed by MLS GRID #2640323 Report a problem | ||
| 9/3/2026 | Listed for sale | $349,000$262/sqft |
Source: Heartland MLS as distributed by MLS GRID #2640323 Report a problem | ||
| 6/27/2018 | Sold | -- |
Source: Heartland MLS as distributed by MLS GRID #2072444 Report a problem | ||
Public tax history
Tax history is unavailable.
Monthly payment
Est. payment
Payment breakdown
Explore the cost of this home by adjusting the details. Changes won't be saved.Climate risks
Neighborhood: Spring Branch
Nearby schools
Schools provided by the listing agent
- High: Fort Osage
Source: Heartland MLS as distributed by MLS GRID. This data may not be complete. We recommend contacting the local school district to confirm school assignments for this home.
- $154,0603 bd2 ba2.6k sqft18504 N 3rd Street Ct N, Independence, MO 64056Off Market

- $189,9003 bd2 ba1.3k sqft18504 E 3rd Street Ct N, Independence, MO 64056Off Market
- $189,8003 bd2 ba1.3k sqft18504 E 3rd Street Ct N, Independence, MO 64056Off Market

- $--3 bd3 ba1.3k sqft18502 E 3rd St, Independence, MO 64056Sold
Similar homes
- $199,9003 bd3 ba1.3k sqft18502 E 3rd St, Independence, MO 64056For Sale
 MLS ID #2642242, Dianna Minor, Mother & Son Realty Group. Heartland MLS as distributed by MLS GRID
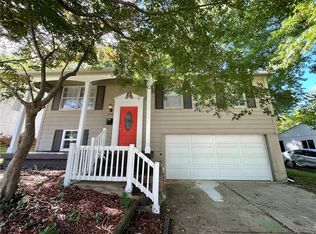
 - $210,0003 bd2 ba1.5k sqft18904 E Arrowhead Dr, Independence, MO 64056For Sale
 MLS ID #2641424, Mike Hills, Atlas Real Estate LLC. Heartland MLS as distributed by MLS GRID
 - $149,9003 bd1 ba987 sqft810 S Woodbury St, Independence, MO 64050For Sale
 MLS ID #2645307, Blake Emert, Blake Emert. Heartland MLS as distributed by MLS GRID
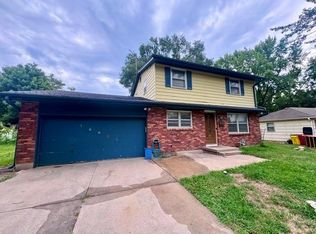
 - $208,9004 bd2 ba1.4k sqft16900 E Ellison Way, Independence, MO 64055For Sale
 MLS ID #2638687, Khorey Kilgore, Wardell & Holmes Real Estate. Heartland MLS as distributed by MLS GRID
