Welcome Home!!!
This beautifully updated 3 bedroom, 1 bathroom, 1 non-conforming bedroom raised ranch offers 1310 square feet of comfortable, move-in-ready living space in a fantastic independence location right off I-70 and Lee Summit Road. Step inside to find a bright and functional layout, featuring brand-new flooring throughout the bedrooms and the bathroom.
Love to entertain or unwind? The standout feature of this home is the fantastic sunroom, which leads seamlessly out to a private back patio. The perfect spot for a morning coffee or summer BBQ's. The property also boast a fully fenced-in backyard, providing an ideal, secure space for pets, play, or gardening.
Complete with a built-in 2 car garage for extra storage and parking, this charming home truly checks all the boxes. Don't miss your chance to see this gem-schedule your showing today!
Pending
Price cut: $10K (9/14)
$220,000
16309 E 34th St, Independence, MO 64055
3beds
1,310sqft
Single Family Residence
Built in 1970
7,500 Square Feet Lot
$-- Zestimate®
$168/sqft
$-- HOA
What's special
- 81 days
- 37
- 0
Zillow last checked:
Listing updated:
Listed by:
Anthony Mack 816-572-0376,
Weichert Realtors - Generations
Source: Heartland MLS as distributed by MLS GRID,MLS#: 2628598
Facts & features
Interior
Bedrooms & bathrooms
- Bedrooms: 3
- Bathrooms: 1
- Full bathrooms: 1
Heating
- Natural Gas
Cooling
- Electric
Features
- Basement: Other
- Has fireplace: No
Interior area
- Total structure area: 1,310
- Total interior livable area: 1,310 sqft
- Finished area above ground: 1,310
Property
Parking
- Total spaces: 2
- Parking features: Built-In
- Attached garage spaces: 2
Lot
- Size: 7,500 Square Feet
Details
- Parcel number: 25930182500000000
Construction
Type & style
- Home type: SingleFamily
- Property subtype: Single Family Residence
Materials
- Brick/Mortar
- Roof: Composition
Condition
- Year built: 1970
Utilities & green energy
- Water: Public
Community & HOA
Community
- Subdivision: Other
HOA
- Has HOA: No
Location
- Region: Independence
Financial & listing details
- Price per square foot: $168/sqft
- Tax assessed value: $158,050
- Annual tax amount: $2,126
- Date on market: 7/31/2026
- Listing terms: Cash,Conventional,FHA,Lease Option,VA Loan
- Ownership: Private
Estimated market value
Not available
Estimated sales range
Not available
Not available
Price history
| Date | Event | Price |
|---|---|---|
| 9/18/2026 | Pending sale | $220,000$168/sqft |
Source:  Heartland MLS as distributed by MLS GRID #2628598 Report a problem Heartland MLS as distributed by MLS GRID #2628598 Report a problem | ||
| 9/14/2026 | Price change | $220,000-4.3%$168/sqft |
Source: Heartland MLS as distributed by MLS GRID #2628598 Report a problem | ||
| 8/19/2026 | Price change | $230,000-2.1%$176/sqft |
Source: Heartland MLS as distributed by MLS GRID #2628598 Report a problem | ||
| 7/31/2026 | Listed for sale | $235,000+74.1%$179/sqft |
Source: Heartland MLS as distributed by MLS GRID #2628598 Report a problem | ||
| 7/17/2020 | Listing removed | $135,000$103/sqft |
Source: Home Sweet Home Realty #2223880 Report a problem | ||
| 6/17/2020 | Pending sale | $135,000$103/sqft |
Source: Home Sweet Home Realty #2223880 Report a problem | ||
| 6/16/2020 | Price change | $135,000-3.5%$103/sqft |
Source: Home Sweet Home Realty #2223880 Report a problem | ||
| 6/8/2020 | Price change | $139,900-3.5%$107/sqft |
Source: Home Sweet Home Realty #2223880 Report a problem | ||
| 6/4/2020 | Listed for sale | $145,000$111/sqft |
Source: Home Sweet Home Realty #2223880 Report a problem | ||
Public tax history
| Year | Property taxes | Tax assessment |
|---|---|---|
| 2025 | $2,126 +18.7% | $30,030 +15% |
| 2024 | $1,791 +2.1% | $26,114 |
| 2023 | $1,754 -12.9% | $26,114 -0.4% |
| 2022 | $2,013 +0% | $26,220 |
| 2021 | $2,012 +13.1% | $26,220 +14.8% |
| 2020 | $1,779 +3.5% | $22,833 |
| 2019 | $1,719 | $22,833 +14.9% |
| 2018 | $1,719 +8.3% | $19,872 |
| 2017 | $1,587 +6.2% | $19,872 +2.6% |
| 2016 | $1,494 +2.1% | $19,375 +3% |
| 2014 | $1,464 +0.2% | $18,810 |
| 2013 | $1,461 +0.1% | $18,810 |
| 2012 | $1,460 +17% | $18,810 |
| 2011 | $1,248 +3% | $18,810 +17.3% |
| 2010 | $1,211 -5.3% | $16,037 |
| 2009 | $1,278 +2.1% | $16,037 -6% |
| 2008 | $1,251 +8.6% | $17,061 |
| 2007 | $1,152 +0% | $17,061 +9% |
| 2006 | $1,152 +6.8% | $15,653 |
| 2005 | $1,079 +0% | $15,653 +8% |
| 2004 | $1,079 +26.4% | $14,493 |
| 2003 | $854 +0.7% | $14,493 +15% |
| 2002 | $847 +6.2% | $12,603 |
| 2001 | $798 | $12,603 |
Find assessor info on the county website
Monthly payment
Est. payment
Payment breakdown
Explore the cost of this home by adjusting the details. Changes won't be saved.Climate risks
Neighborhood: Glendale
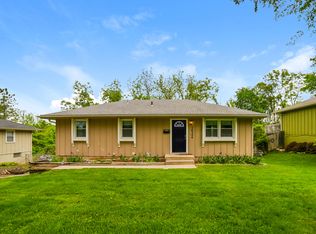
Similar homes
- $--3 bd2 ba1.5k sqft16914 E 31st St S, Independence, MO 64055Auction
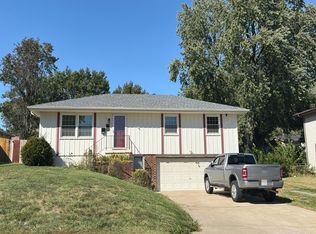 Auction.com 2
 - $220,0003 bd2 ba960 sqft16108 E 32nd St S, Independence, MO 64055For Sale
 MLS ID #2645511, Gabrieal Harper, Keller Williams KC North. Heartland MLS as distributed by MLS GRID
 - $225,0003 bd2 ba1.2k sqft16104 E 32nd St S, Independence, MO 64055For Sale
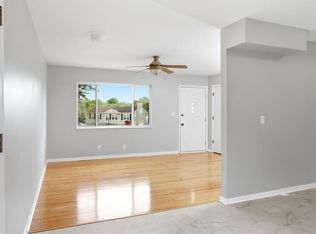 MLS ID #2633195, Monte Nordeen, Platinum Realty LLC. Heartland MLS as distributed by MLS GRID
 - $248,5003 bd2 ba1.3k sqft3401 S Ellison Way, Independence, MO 64055For Sale
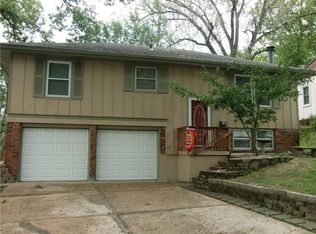 MLS ID #2645548, Terry Hamilton, Platinum Realty LLC. Heartland MLS as distributed by MLS GRID
