This 3-bedroom, 1.5-bathroom ranch-style home is in move-in ready condition, offering seamless single-level living centered around an airy open floor plan, along with an unfinished basement providing excellent extra storage or potential for future expanded living space. At the heart of the home, the main living area features a cozy fireplace in the living room, flowing effortlessly into a stylish kitchen outfitted with elegant granite countertops and sleek stainless steel appliances. In the sleeping quarters, plush carpeting in the bedrooms adds warmth and comfort underfoot. Turnkey throughout, this home delivers a perfect blend of modern finishes, classic ranch charm, and great long-term potential.
One or more photos in this listing have been virtually staged.
Active
$209,900
3507 S Osage St, Independence, MO 64055
3beds
1,380sqft
Single Family Residence
Built in 1955
8,418 Square Feet Lot
$-- Zestimate®
$152/sqft
$-- HOA
What's special
Seamless single-level livingElegant granite countertopsModern finishesAiry open floor planStylish kitchenSleek stainless steel appliancesClassic ranch charm
- 57 days
- 719
- 86
Likely to sell faster than
Zillow last checked:
Listing updated:
Listed by:
Robert Salmons 888-216-6364,
Entera Realty
Source: Heartland MLS as distributed by MLS GRID,MLS#: 2637658
Facts & features
Interior
Bedrooms & bathrooms
- Bedrooms: 3
- Bathrooms: 2
- Full bathrooms: 1
- 1/2 bathrooms: 1
Primary bedroom
- Features: Walk-In Closet(s)
- Level: Main
- Dimensions: 12 x 14
Bedroom 2
- Features: Walk-In Closet(s)
- Level: Main
- Dimensions: 10 x 11
Bedroom 3
- Features: Walk-In Closet(s)
- Level: Main
- Dimensions: 11 x 10
Family room
- Level: Main
- Dimensions: 13 x 14
Kitchen
- Level: Main
- Dimensions: 8 x 9
Heating
- Natural Gas
Cooling
- Electric
Appliances
- Included: Dishwasher, Disposal, Microwave, Refrigerator
- Laundry: None
Features
- Ceiling Fan(s), Smart Thermostat
- Flooring: Carpet, Laminate, Vinyl
- Basement: Unfinished
- Number of fireplaces: 1
Interior area
- Total structure area: 1,380
- Total interior livable area: 1,380 sqft
- Finished area above ground: 1,380
- Finished area below ground: 0
Property
Parking
- Total spaces: 1
- Parking features: Attached
- Attached garage spaces: 1
Features
- Patio & porch: Patio, Porch
- Fencing: Other
Lot
- Size: 8,418 Square Feet
- Dimensions: 71 x 119 x 71 x 119
Details
- Parcel number: 33220050400000000
- Special conditions: Standard
Construction
Type & style
- Home type: SingleFamily
- Architectural style: Traditional
- Property subtype: Single Family Residence
Materials
- Vinyl Siding
- Roof: Composition
Condition
- Year built: 1955
Utilities & green energy
- Sewer: Public Sewer
- Water: Public
Community & HOA
Community
- Subdivision: Santa Fe Acres
HOA
- Has HOA: No
Location
- Region: Independence
Financial & listing details
- Price per square foot: $152/sqft
- Tax assessed value: $146,790
- Annual tax amount: $1,993
- Date on market: 8/19/2026
- Listing terms: Cash,Conventional,FHA,VA Loan
- Ownership: Investor
- Road surface type: Paved
Estimated market value
Not available
Estimated sales range
Not available
Not available
Price history
| Date | Event | Price |
|---|---|---|
| 8/19/2026 | Listed for sale | $209,900+29.6%$152/sqft |
Source:  Heartland MLS as distributed by MLS GRID #2637658 Report a problem Heartland MLS as distributed by MLS GRID #2637658 Report a problem | ||
| 6/25/2024 | Listing removed | -- |
Source: Zillow Rentals Report a problem | ||
| 6/3/2024 | Listed for rent | $1,545+5.1%$1/sqft |
Source: Zillow Rentals Report a problem | ||
| 5/5/2023 | Listing removed | -- |
Source: Zillow Rentals Report a problem | ||
| 5/1/2023 | Price change | $1,470-2.6%$1/sqft |
Source: Zillow Rentals Report a problem | ||
| 3/31/2023 | Listed for rent | $1,510+9.8%$1/sqft |
Source: Zillow Rentals Report a problem | ||
| 3/16/2022 | Listing removed | -- |
Source: Zillow Rental Network Premium Report a problem | ||
| 3/11/2022 | Price change | $1,375-8.3%$1/sqft |
Source: Zillow Rental Network Premium Report a problem | ||
| 2/3/2022 | Price change | $1,500+7.1%$1/sqft |
Source: Zillow Rental Network Premium Report a problem | ||
| 12/21/2021 | Listed for rent | $1,400$1/sqft |
Source: Zillow Rental Network Premium Report a problem | ||
| 10/5/2021 | Sold | -- |
Source: Agent Provided Report a problem | ||
| 9/6/2021 | Pending sale | $162,000$117/sqft |
Source: Heartland MLS as distributed by MLS GRID #2343400 Report a problem | ||
| 9/2/2021 | Listed for sale | $162,000+11.7%$117/sqft |
Source: Heartland MLS as distributed by MLS GRID #2343400 Report a problem | ||
| 7/13/2020 | Sold | -- |
Source: Heartland MLS as distributed by MLS GRID #45001_2222071 Report a problem | ||
| 6/6/2020 | Pending sale | $145,000$105/sqft |
Source: ReeceNichols - Lee's Summit #2222071 Report a problem | ||
| 5/23/2020 | Listed for sale | $145,000$105/sqft |
Source: ReeceNichols - Lee's Summit #2222071 Report a problem | ||
| 11/21/2019 | Listing removed | $145,000$105/sqft |
Source: ReeceNichols - Lees Summit #2195244 Report a problem | ||
| 10/19/2019 | Price change | $145,000-3%$105/sqft |
Source: Owner Report a problem | ||
| 10/15/2019 | Listed for sale | $149,500+71.8%$108/sqft |
Source: Owner Report a problem | ||
| 6/18/2012 | Sold | -- |
Source: Heartland MLS as distributed by MLS GRID #45001_1746295 Report a problem | ||
| 3/29/2012 | Price change | $87,000-3.2%$63/sqft |
Source: RE/MAX Legacy #1746295 Report a problem | ||
| 10/6/2011 | Price change | $89,900-5.3%$65/sqft |
Source: RE/MAX Legacy #1746295 Report a problem | ||
| 9/8/2011 | Listed for sale | $94,900$69/sqft |
Source: RE/MAX Legacy #1746295 Report a problem | ||
Public tax history
| Year | Property taxes | Tax assessment |
|---|---|---|
| 2025 | $1,993 +0.9% | $27,890 -2.2% |
| 2024 | $1,975 +2.3% | $28,503 |
| 2023 | $1,930 +23.9% | $28,503 +35.1% |
| 2022 | $1,558 +0% | $21,090 |
| 2021 | $1,557 +10.9% | $21,090 +14.1% |
| 2020 | $1,405 +1.6% | $18,484 |
| 2019 | $1,382 | $18,484 +14.9% |
| 2018 | $1,382 +6.6% | $16,087 |
| 2017 | $1,296 +5.6% | $16,087 +3.5% |
| 2016 | $1,227 +4.9% | $15,539 +3% |
| 2014 | $1,170 -12.5% | $15,086 |
| 2013 | $1,337 +1.3% | $15,086 -13% |
| 2012 | $1,321 +7.5% | $17,347 |
| 2011 | $1,228 +2.5% | $17,347 +5.7% |
| 2010 | $1,198 -7.8% | $16,419 |
| 2009 | $1,300 +0.2% | $16,419 -11% |
| 2008 | $1,297 +3.6% | $18,448 |
| 2007 | $1,252 +0.1% | $18,448 +4% |
| 2006 | $1,251 +6.2% | $17,739 |
| 2005 | $1,179 +0% | $17,739 +9% |
| 2004 | $1,179 +15.1% | $16,274 |
| 2003 | $1,024 +0.3% | $16,274 +13% |
| 2002 | $1,022 +15.5% | $14,402 |
| 2001 | $885 | $14,402 |
Find assessor info on the county website
Monthly payment
Est. payment
Payment breakdown
Explore the cost of this home by adjusting the details. Changes won't be saved.Climate risks
Neighborhood: Luff
Nearby schools
Schools provided by the listing agent
- Elementary: Bridle Ridge
- Middle: Bridger
- High: Truman
Source: Heartland MLS as distributed by MLS GRID. This data may not be complete. We recommend contacting the local school district to confirm school assignments for this home.
Similar homes
- $199,9003 bd2 ba1.3k sqft3600 S Main St, Independence, MO 64055For Sale
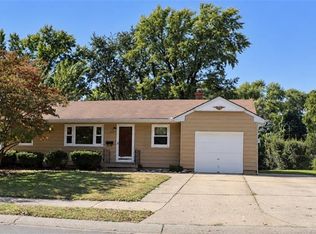 MLS ID #2645402, Allison Speer, Platinum Realty LLC. Heartland MLS as distributed by MLS GRID
 - $185,0002 bd2 ba864 sqft3607 S Osage St, Independence, MO 64055For Sale
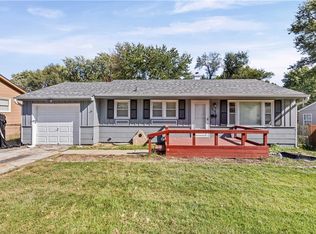 MLS ID #2645739, Ray Homes KC Team, Compass Realty Group. Heartland MLS as distributed by MLS GRID
 - $--2 bd1 ba960 sqft3506 S Spring St, Independence, MO 64055Auction
 Auction.com 2
 - $205,0003 bd1 ba1k sqft3504 S Bowen St, Independence, MO 64055For Sale
 MLS ID #2629648, Jaihlyn Bieber, BG & Associates LLC. Heartland MLS as distributed by MLS GRID
