So much space for the price! This side by side split offers 4 bedroom, 2 full bathrooms and 2 car garage along. Large living room with beautifully updated fireplace and mantle. Kitchen has ample cabinet space and granite countertops. Upstairs you'll find 3 great sized bedrooms and a full bath. Downstairs offers oversized second living room/rec space, 4th bedroom and additional full bathroom. Sub basement has been completed finished and set up for man cave, perfect for game days and movie nights. Backyard is fully fenced and has large covered patio, ready for entertaining! Located near Clark-Ketterman Athletic Field Park, Sycamore Park, Iser Park, and Longview Lake. Insurance claim has been filed for new roof!
Show for backups
$220,000
8203 E 105th St, Kansas City, MO 64134
4beds
2,268sqft
:
Get pre-qualified$1,506/mo
Single Family Residence
Built in 1965
9,583 Square Feet Lot
$-- Zestimate®
$97/sqft
$-- HOA
What's special
Granite countertops
- 55 days |
- 255 |
- 5 |
Zillow last checked:
Listing updated:
Listed by:
Jessica Smotherman 816-590-6890,
RE/MAX Elite, REALTORS
Source: Heartland MLS as distributed by MLS GRID,MLS#: 2624380
Facts & features
Interior
Bedrooms & bathrooms
- Bedrooms: 4
- Bathrooms: 2
- Full bathrooms: 2
Primary bedroom
- Features: All Carpet
- Level: Second
- Area: 143 Square Feet
- Dimensions: 13 x 11
Bedroom 2
- Features: All Carpet
- Level: Second
- Area: 121 Square Feet
- Dimensions: 11 x 11
Bedroom 3
- Features: All Carpet
- Level: Second
- Area: 110 Square Feet
- Dimensions: 11 x 10
Bedroom 4
- Features: All Carpet
- Level: Basement
- Area: 253 Square Feet
- Dimensions: 23 x 11
Bathroom 1
- Features: Linoleum, Shower Over Tub
- Level: Second
Bathroom 2
- Features: Linoleum, Shower Only
- Level: Basement
Family room
- Features: All Carpet
- Level: Basement
- Area: 231 Square Feet
- Dimensions: 21 x 11
Kitchen
- Features: Ceiling Fan(s), Linoleum
- Level: First
- Area: 210 Square Feet
- Dimensions: 21 x 10
Living room
- Features: All Carpet
- Level: First
- Area: 198 Square Feet
- Dimensions: 18 x 11
Heating
- Forced Air
Cooling
- Attic Fan, Electric
Appliances
- Included: Dishwasher, Disposal, Exhaust Fan, Built-In Oven
- Laundry: In Basement
Features
- Ceiling Fan(s)
- Flooring: Carpet
- Doors: Storm Door(s)
- Windows: Storm Window(s)
- Basement: Concrete
- Has fireplace: No
Interior area
- Total structure area: 2,268
- Total interior livable area: 2,268 sqft
- Finished area above ground: 1,784
- Finished area below ground: 484
Property
Parking
- Total spaces: 2
- Parking features: Attached, Garage Door Opener
- Attached garage spaces: 2
Features
- Patio & porch: Porch
Lot
- Size: 9,583 Square Feet
- Features: City Lot, Level
Details
- Parcel number: 50940071100000000
Construction
Type & style
- Home type: SingleFamily
- Architectural style: Traditional
- Property subtype: Single Family Residence
Materials
- Brick Trim, Shingle Siding
- Roof: Composition
Condition
- Year built: 1965
Utilities & green energy
- Sewer: Public Sewer
- Water: Public
Community & HOA
Community
- Security: Smoke Detector(s)
- Subdivision: Avalon View
HOA
- Has HOA: No
Location
- Region: Kansas City
Financial & listing details
- Price per square foot: $97/sqft
- Tax assessed value: $154,730
- Annual tax amount: $2,617
- Date on market: 6/5/2026
- Listing terms: Cash,Conventional,FHA,VA Loan
- Ownership: Private
- Road surface type: Paved
Estimated market value
Not available
Estimated sales range
Not available
Not available
Price history
| Date | Event | Price |
|---|---|---|
| 6/30/2026 | Contingent | $220,000$97/sqft |
Source:  Heartland MLS as distributed by MLS GRID #2624380 Report a problem Heartland MLS as distributed by MLS GRID #2624380 Report a problem | ||
| 6/26/2026 | Listed for sale | $220,000$97/sqft |
Source: Heartland MLS as distributed by MLS GRID #2624380 Report a problem | ||
| 6/10/2026 | Pending sale | $220,000$97/sqft |
Source: Heartland MLS as distributed by MLS GRID #2624380 Report a problem | ||
| 6/5/2026 | Listed for sale | $220,000+120%$97/sqft |
Source: Heartland MLS as distributed by MLS GRID #2624380 Report a problem | ||
| 3/11/2016 | Sold | -- |
Source: Heartland MLS as distributed by MLS GRID #45001_1974408 Report a problem | ||
| 2/10/2016 | Pending sale | $100,000$44/sqft |
Source: ReeceNichols College Blvd #1974408 Report a problem | ||
| 2/5/2016 | Listed for sale | $100,000$44/sqft |
Source: ReeceNichols College Blvd #1974408 Report a problem | ||
Public tax history
| Year | Property taxes | Tax assessment |
|---|---|---|
| 2025 | $2,617 +14.6% | $29,398 +11.4% |
| 2024 | $2,285 +1.8% | $26,391 |
| 2023 | $2,243 +1.9% | $26,391 +18.7% |
| 2022 | $2,201 +15.9% | $22,230 |
| 2021 | $1,899 +4.4% | $22,230 +10.4% |
| 2020 | $1,819 +5.7% | $20,127 |
| 2019 | $1,720 | $20,127 +69.7% |
| 2018 | $1,720 +41.3% | $11,857 |
| 2017 | $1,217 +25% | $11,857 +15% |
| 2016 | $973 +4.4% | $10,310 +2% |
| 2014 | $933 -33.1% | $10,108 |
| 2013 | $1,395 +0.4% | $10,108 -32.1% |
| 2012 | $1,389 +0.6% | $14,886 |
| 2011 | $1,380 +0.7% | $14,886 |
| 2010 | $1,370 -12.6% | $14,886 |
| 2009 | $1,569 +7.3% | $14,886 -14% |
| 2008 | $1,462 -0.7% | $17,310 |
| 2007 | $1,472 +0% | $17,310 |
| 2006 | $1,471 +22.1% | $17,310 |
| 2005 | $1,205 +0.9% | $17,310 +15% |
| 2004 | $1,194 +19.9% | $15,052 |
| 2003 | $996 +0.8% | $15,052 +15% |
| 2002 | $988 +4.1% | $13,088 |
| 2001 | $950 | $13,088 |
Find assessor info on the county website
Monthly payment
Est. payment
Payment breakdown
Explore the cost of this home by adjusting the details. Changes won't be saved.Climate risks
Neighborhood: Hickman Mills South
Nearby schools
GreatSchools rating
- 6/10Ervin Early Learning CenterGrades: K-5Distance: 1.4 mi
- 2/10Hickman Mills 8th Grade CenterGrades: 8Distance: 1.4 mi
- 2/10Ruskin High SchoolGrades: 9-12Distance: 1 mi
- $201,3003 bd2 ba1k sqft8301 E 105th St, Kansas City, MO 64134Off Market
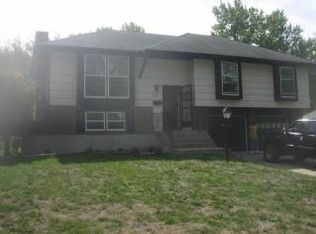
- $205,8003 bd2 ba1.3k sqft8201 E 105th St, Kansas City, MO 64134Off Market
- $219,0003 bd2 ba1.9k sqft10503 Skiles Ave, Kansas City, MO 64134Pending
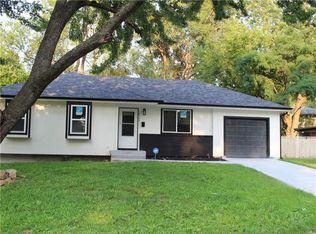
- $182,0003 bd2 ba1.1k sqft8204 E 105th Ter, Kansas City, MO 64134Off Market
- $185,5003 bd1 ba1k sqft8305 E 105th St, Kansas City, MO 64134Off Market
- $210,3003 bd2 ba1.7k sqft8300 E 105th Ter, Kansas City, MO 64134Off Market
- $189,8003 bd2 ba1.1k sqft8200 E 105th Ter, Kansas City, MO 64134Off Market
- $237,2003 bd2 ba1.9k sqft8204 E 105th St, Kansas City, MO 64134Off Market
A local agent can set up tours, give advice and negotiate with sellers.
Similar homes
- $225,0004 bd2 ba1.4k sqft11000 E 63rd St, Raytown, MO 64133For Sale
 MLS ID #2632803, Chet Meierarend, RE/MAX Premier Properties. Heartland MLS as distributed by MLS GRID
 - $250,0004 bd3 ba2.5k sqft8920 E 81st St, Raytown, MO 64138For Sale
 MLS ID #2621871, Shannice Lawson, Real Broker, LLC. Heartland MLS as distributed by MLS GRID
 - $169,9993 bd1 ba1.3k sqft7317 E 109th St, Kansas City, MO 64134For Sale
 MLS ID #2629194, Nicholas Hamamy, JNick Real Estate. Heartland MLS as distributed by MLS GRID
 - $199,9002 bd1 ba1.1k sqft8920 E 92nd St, Kansas City, MO 64138For Sale
 MLS ID #2622110, Jeffrey Fielder, RE/MAX Elite, REALTORS. Heartland MLS as distributed by MLS GRID
 - $229,0003 bd4 ba2.1k sqft9409 E 69th St, Raytown, MO 64133For SaleMLS ID #2630661, Randy Kanoy, BHG Kansas City Homes. Heartland MLS as distributed by MLS GRID
- $230,0003 bd2 ba1.2k sqft9939 Harrison St, Kansas City, MO 64131For SaleMLS ID #2631670, Elizabeth Blando, KW KANSAS CITY METRO. Heartland MLS as distributed by MLS GRID
- $219,0003 bd2 ba1.1k sqft5243 Delaware St, Kansas City, MO 64133For SaleMLS ID #2625382, Ken Hoover Group, Keller Williams KC North. Heartland MLS as distributed by MLS GRID
- $170,0003 bd3 ba1.3k sqft7621 E Bannister Rd, Kansas City, MO 64134For SaleMLS ID #2607073, Myeesa White, Murrell Homes Real Estate Grp. Heartland MLS as distributed by MLS GRID
- $249,0003 bd2 ba1.5k sqft9806 E 77th St, Raytown, MO 64138For SaleMLS ID #2627806, Michelle Smith Fry, ReeceNichols - Lees Summit. Heartland MLS as distributed by MLS GRID
- $250,0003 bd2 ba1.7k sqft13307 Overhill Rd, Grandview, MO 64030For SaleMLS ID #2632513, Lexi Meyer, Keller Williams Platinum Prtnr. Heartland MLS as distributed by MLS GRID
- $239,0003 bd2 ba1.7k sqft8312 Highland Ave, Kansas City, MO 64131For SaleMLS ID #2630331, Christopher Daigh, Keller Williams Realty Partners Inc.. Heartland MLS as distributed by MLS GRID
- $249,9503 bd3 ba1.5k sqft9929 Harrison St, Kansas City, MO 64131For SaleMLS ID #2624633, Ferryl LeDuff, Real Broker, LLC. Heartland MLS as distributed by MLS GRID
- $225,0002 bd2 ba1.1k sqft7740 Madison Ave, Kansas City, MO 64114For SaleMLS ID #2631993, Michelle Saporito, Keller Williams Realty Partners Inc.. Heartland MLS as distributed by MLS GRID
- $293,0004 bd3 ba2.2k sqft9113 E 83rd Pl, Raytown, MO 64138For SaleMLS ID #2623953, Aubrey Smith, 1st Class Real Estate KC. Heartland MLS as distributed by MLS GRID
- $315,0005 bd4 ba2.8k sqft8615 E 89th St, Kansas City, MO 64138For SaleMLS ID #2627967, Omar Herrera, Platinum Realty LLC. Heartland MLS as distributed by MLS GRID
- $284,9503 bd2 ba1.5k sqft7305 James A Reed Rd, Kansas City, MO 64133For SaleMLS ID #2621279, Zach Horn, ReeceNichols - Country Club Plaza. Heartland MLS as distributed by MLS GRID
- $254,9503 bd1 ba1.4k sqft9715 Holmes Rd, Kansas City, MO 64131For SaleMLS ID #2619268, Heather Leiker, Weichert, Realtors Welch & Co.. Heartland MLS as distributed by MLS GRID
- $219,0003 bd2 ba1.3k sqft4009 S Spring St, Independence, MO 64055For SaleMLS ID #2633009, Alicia Walsh, ReeceNichols - Country Club Plaza. Heartland MLS as distributed by MLS GRID
- $285,0004 bd4 ba2.9k sqft12420 Cambridge Ave, Grandview, MO 64030For SaleMLS ID #2628829, Megan Dahmer, United Real Estate Kansas City. Heartland MLS as distributed by MLS GRID
- $249,0004 bd2 ba1.5k sqft4910 Paseo Blvd, Kansas City, MO 64110For SaleMLS ID #2632100, Larry Stanley, BHG Kansas City Homes. Heartland MLS as distributed by MLS GRID
