Skip main navigation
Sold
  • Price Unknown

    3924 Crane Ave, Independence, MO 64055

    3beds
    1,766sqft
    Single Family Residence
    Built in 1966
    0.31 Acres Lot
    $311,300 Zestimate®
    $--/sqft
    $1,786 Estimated rent

    Home value

    $311,300

    $277,000 - $349,000

    $1,786/mo

    Zestimate® history
    Loading
    Loading...

    Owner options

    List your home for rent

    $1,786/mo

    Rent Zestimate®

    Find your next renter with Zillow Rental Manager. Plus, with online applications, you can quickly screen prospective tenants – for free.

    Learn more

    $1,786/mo

    Rent Zestimate®

    Refinance and save

    $48/mo

    Est. payment

    Refinancing to a lower rate could help reduce your monthly payments and save thousands over the life of the loan.

    See today's rates

    $48/mo

    Est. payment

    Explore your selling options

    Work with a Zillow partner agent

    Leverage their expertise and Zillow's premium Showcase listings to get your home seen by more buyers.

    Get started

    List with your own agent

    Get your home in front of millions of buyers by listing it on Zillow.

    Learn how to do it

    Sell it yourself

    Take full control of how buyers see your home on Zillow by listing For Sale by Owner (FSBO).

    List your home

    What's special

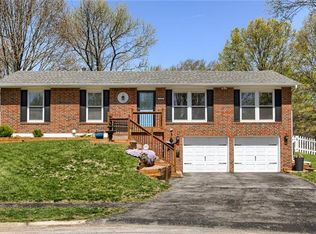
    Finished basementOversized two-car garageCharming gazeboFenced backyard oasisScreened-in back porchGranite countertopsAmple storage space
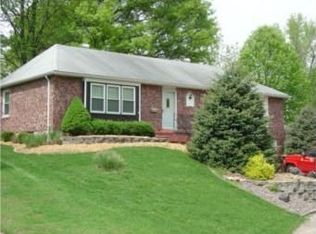
    Multiple offers received. Offer deadline is 8 PM, May 19 for this Gorgeous, Move-In Ready Home – Ideal for Entertaining and Summer Living! This beautifully maintained, spacious home is perfect for hosting and relaxing all season long. Enjoy a bright and inviting front living room with newer windows that let in abundant natural light. The kitchen is a chef’s delight, featuring granite countertops, a large sink, pantry, and a center island with cooktop. A versatile room just off the kitchen and dining area can serve as a home office, oversized pantry, kids' playroom or is currently outfitted as a salon with plumbing already installed. Step out to your private summer retreat—complete with a screened-in back porch, expansive deck, charming gazebo, and a luxurious pool, all set in a fenced backyard oasis. The primary suite boasts a walk-in closet and a private full bath. Two other bedrooms and a full bath are conveniently on the main floor. Downstairs, the finished basement includes a flexible bonus room—ideal as a non-conforming 4th bedroom, home gym, recreation area, or guest suite. The oversized two-car garage offers built-in workbenches and ample storage space. Nestled on a generous cul-de-sac lot in a friendly neighborhood near shopping, groceries, and sports venues, and a short drive under 12 miles to Kansas City's vibrant downtown, this home truly has it all. Start enjoying unforgettable summer gatherings in your incredible backyard paradise!

    Zillow last checked:

    Listing updated:

    Listed by:

    Janelle Duncan 816-916-6815,

    Realty ONE Group Esteem,

    Mark Duncan 816-309-1059,

    Realty ONE Group Esteem

    Bought with:

    Krishon Harris, 1888572

    ReeceNichols - Country Club Plaza

    Source: Heartland MLS as distributed by MLS GRID,MLS#: 2548574MLS Logo

    Facts & features

    Interior

    Bedrooms & bathrooms
    • Bedrooms: 3
    • Bathrooms: 2
    • Full bathrooms: 2
    Primary bedroom
    • Features: All Carpet, Ceiling Fan(s)
    • Level: Main
    Bedroom 2
    • Features: All Carpet, Ceiling Fan(s)
    • Level: Main
    Bedroom 3
    • Features: All Carpet, Ceiling Fan(s)
    • Level: Main
    Primary bathroom
    • Features: Ceramic Tiles, Luxury Vinyl, Shower Over Tub
    • Level: Main
    Bathroom 2
    • Features: Shower Only
    • Level: Main
    Bonus room
    • Features: Ceiling Fan(s), Luxury Vinyl
    • Level: Main
    Dining room
    • Level: Main
    Enclosed porch
    • Features: Ceiling Fan(s)
    • Level: Main
    Family room
    • Features: Luxury Vinyl
    • Level: Basement
    Kitchen
    • Level: Main
    Laundry
    • Level: Basement
    Living room
    • Features: Ceiling Fan(s), Ceramic Tiles, Luxury Vinyl
    • Level: Main
    Heating
    • Natural Gas
    Cooling
    • Attic Fan, Electric
    Appliances
    • Included: Cooktop, Dishwasher, Disposal, Dryer, Microwave, Refrigerator, Built-In Oven, Gas Range, Washer
    • Laundry: In Basement
    Features
    • Ceiling Fan(s), Kitchen Island, Pantry, Walk-In Closet(s)
    • Flooring: Carpet, Ceramic Tile, Laminate
    • Doors: Storm Door(s)
    • Windows: Thermal Windows
    • Basement: Basement BR,Interior Entry,Partial
    • Has fireplace: No
    Interior area
    • Total structure area: 1,766
    • Total interior livable area: 1,766 sqft
    • Finished area above ground: 1,270
    • Finished area below ground: 496

    Property

    Parking
    • Total spaces: 2
    • Parking features: Attached, Basement, Garage Door Opener, Garage Faces Front
    • Attached garage spaces: 2
    Features
    • Patio & porch: Deck, Patio, Screened
    • Has private pool: Yes
    • Pool features: Above Ground
    • Fencing: Privacy,Wood
    Lot
    • Size: 0.31 Acres
    • Features: City Limits, Cul-De-Sac, Level
    Details
    • Additional structures: Gazebo
    • Parcel number: 33130031800000000

    Construction

    Type & style
    • Home type: SingleFamily
    • Architectural style: Traditional
    • Property subtype: Single Family Residence
    Materials
    • Brick/Mortar
    • Roof: Composition
    Condition
    • Year built: 1966

    Utilities & green energy

    • Sewer: Public Sewer
    • Water: Public

    Community & HOA

    Community
    • Security: Smoke Detector(s)
    • Subdivision: Stewart Heights East
    HOA
    • Has HOA: Yes
    • Amenities included: Other, Play Area
    • Services included: Other
    • HOA fee: $48 annually
    Location
    • Region: Independence

    Financial & listing details

    • Annual tax amount: $3,070
    • Date on market: 5/9/2025
    • Listing terms: Cash,Conventional,1031 Exchange,FHA,VA Loan
    • Exclusions: See Sd
    • Ownership: Private
    • Road surface type: Paved

    Price history

    DateEventPrice
    6/16/2025Sold--
    Source: Heartland MLS as distributed by MLS GRID #2548574 Report a problem
    5/20/2025Pending sale$295,000$167/sqft
    Source: Heartland MLS as distributed by MLS GRID #2548574 Report a problem
    5/9/2025Listed for sale$295,000$167/sqft
    Source: Heartland MLS as distributed by MLS GRID #2548574 Report a problem

    Public tax history

    Tax history is unavailable.

    Neighborhood: Sycamore

    Nearby schools

    GreatSchools rating
    Schools provided by the listing agent
    • Elementary: Sycamore Hills
    • Middle: Bridger
    • High: Truman

    Source: Heartland MLS as distributed by MLS GRID. This data may not be complete. We recommend contacting the local school district to confirm school assignments for this home.

    Get a cash offer in 3 minutes
    Find out how much your home could sell for in as little as 3 minutes with a no-obligation cash offer.
    Estimated market value
    $311,300
    Get a cash offer in 3 minutes
    Find out how much your home could sell for in as little as 3 minutes with a no-obligation cash offer.
    Estimated market value
    $311,300