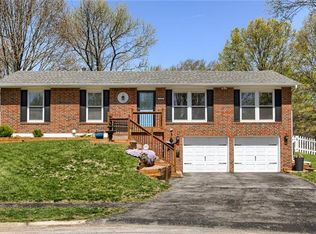
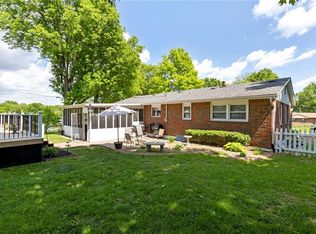
This ranch-style 4-bedroom, 2 full-bath home offers easy living with the space, updates, and location buyers are looking for! Tucked away on a quiet cul-de-sac, the home features a garage, a fully fenced backyard perfect for pets and entertaining, and a surprising amount of living and storage space throughout. Inside, you’ll find beautiful hardwood floors, a modern color scheme, updated finishes, and a bright, refreshed interior. The kitchen comes complete with a full stainless steel appliance package including refrigerator, range, microwave, and dishwasher, while generous closets and additional storage make everyday living easy.
The fantastic lower-level living space provides even more room to spread out for a family room, recreation area, home office, or entertaining. Numerous renovations have been completed in recent years, including a complete bathroom overhaul and brand-new HVAC in 2026. With its convenient ranch-style layout, four bedrooms, two full baths, great storage, updated finishes, fenced yard, garage, and multiple living spaces, this home offers an impressive combination of comfort, functionality, and value. Move-in ready and ready to make your own!
Active
$269,000
3920 Crane Ave, Independence, MO 64055
4beds
1,733sqft
Single Family Residence
Built in 1966
9,091 Square Feet Lot
$-- Zestimate®
$155/sqft
$-- HOA
What's special
Quiet cul-de-sacBright refreshed interiorBrand-new hvacUpdated finishesBeautiful hardwood floorsModern color schemeComplete bathroom overhaul
- 8 days
- 563
- 64
Likely to sell faster than
Zillow last checked:
Listing updated:
Listed by:
Alex Olson 816-591-0825,
Legendary Apartment Brokers
Source: Heartland MLS as distributed by MLS GRID,MLS#: 2640074
Facts & features
Interior
Bedrooms & bathrooms
- Bedrooms: 4
- Bathrooms: 2
- Full bathrooms: 2
Primary bedroom
- Level: First
Bedroom 2
- Level: First
Bedroom 3
- Level: First
Bedroom 4
- Level: First
Bathroom 1
- Level: Main
Bathroom 2
- Level: Basement
Dining room
- Level: First
- Area: 108 Square Feet
- Dimensions: 12 x 9
Family room
- Level: First
Kitchen
- Level: First
Living room
- Level: First
- Area: 208 Square Feet
- Dimensions: 16 x 13
Heating
- Forced Air
Cooling
- Electric
Appliances
- Laundry: In Basement
Features
- Basement: Finished,Garage Entrance,Partial
- Has fireplace: No
Interior area
- Total structure area: 1,733
- Total interior livable area: 1,733 sqft
- Finished area above ground: 1,233
- Finished area below ground: 500
Property
Parking
- Total spaces: 1
- Parking features: Attached, Garage Faces Front
- Attached garage spaces: 1
Features
- Fencing: Metal,Other
Lot
- Size: 9,091 Square Feet
Details
- Parcel number: 33130031900000000
Construction
Type & style
- Home type: SingleFamily
- Architectural style: Traditional
- Property subtype: Single Family Residence
Materials
- Brick/Mortar, Frame
- Roof: Composition
Condition
- Year built: 1966
Utilities & green energy
- Sewer: Public Sewer
- Water: Public
Community & HOA
Community
- Subdivision: Stewart Heights
HOA
- Has HOA: No
Location
- Region: Independence
Financial & listing details
- Price per square foot: $155/sqft
- Annual tax amount: $2,244
- Date on market: 9/2/2026
- Listing terms: Cash,Conventional,1031 Exchange,FHA,VA Loan
- Ownership: Investor
Estimated market value
Not available
Estimated sales range
Not available
Not available
Price history
| Date | Event | Price |
|---|---|---|
| 9/2/2026 | Listed for sale | $269,000$155/sqft |
Source:  Heartland MLS as distributed by MLS GRID #2640074 Report a problem Heartland MLS as distributed by MLS GRID #2640074 Report a problem | ||
| 8/28/2021 | Listing removed | -- |
Source: Zillow Rental Network Premium Report a problem | ||
| 8/9/2021 | Listed for rent | $1,425$1/sqft |
Source: Zillow Rental Network Premium Report a problem | ||
| 5/28/2020 | Sold | -- |
Source: Heartland MLS as distributed by MLS GRID #2218644 Report a problem | ||
| 9/25/2019 | Sold | -- |
Source: Heartland MLS as distributed by MLS GRID #2177111 Report a problem | ||
Public tax history
Tax history is unavailable.
Monthly payment
Est. payment
Payment breakdown
Explore the cost of this home by adjusting the details. Changes won't be saved.Climate risks
Neighborhood: Sycamore
Similar homes
- $265,0003 bd2 ba1.3k sqft16904 E 35th Ter, Independence, MO 64055For Sale By Owner
- $270,0003 bd2 ba1.3k sqft16904 E 35th Ter S, Independence, MO 64055For Sale By Owner
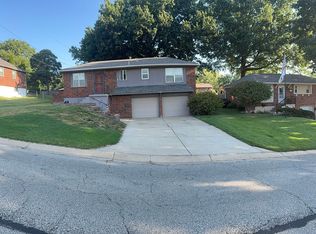
- $275,0003 bd2 ba1.5k sqft3809 S Drumm Ave, Independence, MO 64055For Sale
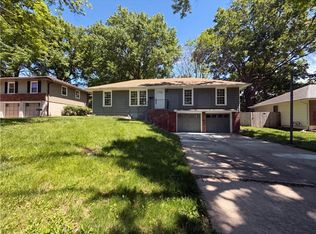 MLS ID #2618889, Benji Lytle, Opendoor Brokerage LLC. Heartland MLS as distributed by MLS GRID
 - $--3 bd2 ba1.6k sqft815 E Devon St, Independence, MO 64055Auction
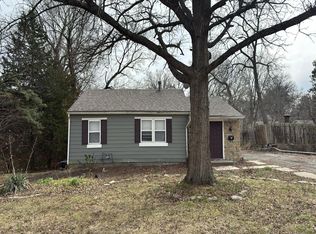 Auction.com 1
