Skip main navigation
Pending
  • $270,000

    18513 E 5th Ter N, Independence, MO 64056

    4beds
    2,255sqft
    : 
    $1,865/mo
    Get pre-qualified
    Single Family Residence
    Built in 1963
    8,241 Square Feet Lot
    $-- Zestimate®
    $120/sqft
    $-- HOA

    What's special

    Elegant quartz countertopsBrand-new kitchenCrisp new cabinetryModern stainless steel appliancesLarge recreation areaTrue main-level livingMassive fully finished basement
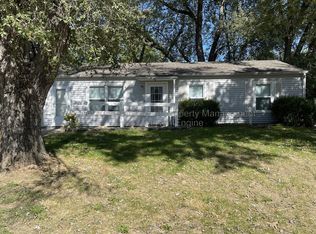
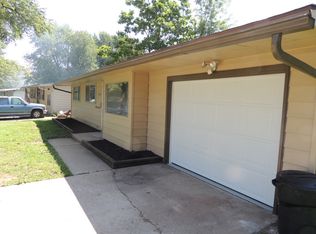
    Fall in love with this beautifully updated, move-in-ready ranch home featuring 4 bedrooms, 3 full bathrooms, and true main-level living. The heart of the home boasts a seamless open-concept kitchen and living room, perfect for entertaining. The brand-new kitchen with elegant quartz countertops, modern stainless steel appliances, crisp new cabinetry, and premium self-closing hinges. Modern Luxury Vinyl Plank (LVP) flooring flows throughout the main floor, which also hosts a highly convenient main-level laundry room.Downstairs, the massive, fully finished basement doubles your living space, complete with a large recreation area and two flexible rooms perfect for NO CONFORMING BEDROOMS, home offices, or a private gym. With three full baths and an abundance of versatile space, this turnkey home offers the perfect blend of modern style and functional design!
    8 days
    145
    7

    Zillow last checked:

    Listing updated:

    Listed by:

    Alvaro Leon Rodriguez 913-313-8524,

    1st Class Real Estate Summit

    Source: Heartland MLS as distributed by MLS GRID,MLS#: 2638790MLS Logo

      Facts & features

      Interior

      Bedrooms & bathrooms
      • Bedrooms: 4
      • Bathrooms: 3
      • Full bathrooms: 3
      Bedroom 1
      • Features: Ceiling Fan(s)
      • Level: Main
      Bathroom 1
      • Features: Ceramic Tiles, Double Vanity, Luxury Vinyl
      • Level: Main
      Bathroom 2
      • Features: Ceramic Tiles, Luxury Vinyl
      • Level: Main
      Bathroom 3
      • Features: Ceramic Tiles
      • Level: Basement
      Basement
      • Features: Carpet, Luxury Vinyl
      • Level: Basement
      Kitchen
      • Features: Ceramic Tiles, Granite Counters, Kitchen Island, Luxury Vinyl
      • Level: Main
      Heating
      • Natural Gas
      Cooling
      • Electric
      Appliances
      • Laundry: Bedroom Level, Main Level
      Features
      • Flooring: Carpet, Ceramic Tile, Luxury Vinyl
      • Basement: Concrete,Finished
      • Has fireplace: No
      Interior area
      • Total structure area: 2,255
      • Total interior livable area: 2,255 sqft
      • Finished area above ground: 1,551
      • Finished area below ground: 704

      Property

      Parking
      • Total spaces: 1
      • Parking features: Attached, Basement, Garage Faces Front
      • Attached garage spaces: 1
      Features
      • Fencing: Metal
      Lot
      • Size: 8,241 Square Feet
      Details
      • Parcel number: FAR VIEW HEIGHTS LOT 608

      Construction

      Type & style
      • Home type: SingleFamily
      • Architectural style: A-Frame
      • Property subtype: Single Family Residence
      Materials
      • Vinyl Siding
      • Roof: Composition
      Condition
      • Year built: 1963

      Utilities & green energy

      • Sewer: Public Sewer
      • Water: Public

      Community & HOA

      Community
      • Subdivision: Far View Heights
      HOA
      • Has HOA: No
      Location
      • Region: Independence

      Financial & listing details

      • Price per square foot: $120/sqft
      • Tax assessed value: $134,890
      • Annual tax amount: $2,091
      • Date on market: 8/28/2026
      • Listing terms: Cash,Conventional,FHA,Private Financing Available,VA Loan
      • Ownership: Investor

        Estimated market value

        Not available

        Estimated sales range

        Not available

        Not available

        Price history

        DateEventPrice
        9/1/2026Pending sale$270,000$120/sqft
        Source: Heartland MLS as distributed by MLS GRID #2638790 Report a problem
        8/28/2026Listed for sale$270,000$120/sqft
        Source: Heartland MLS as distributed by MLS GRID #2638790 Report a problem

        Public tax history

        YearProperty taxesTax assessment
        2025$2,091 -16.1%$25,629 -18.4%
        2024$2,493 +0.5%$31,390
        2023$2,481 +53.9%$31,390 +62%
        2022$1,612 +0%$19,381
        2021$1,612 +3.7%$19,381 +5.2%
        2020$1,554 +1%$18,431
        2019$1,539 $18,431 +17.9%
        2018$1,539 +14.1%$15,634
        2017$1,349 +21.5%$15,634 +8.2%
        2016$1,110 +3.4%$14,443 +3%
        2014$1,074 +1.5%$14,022
        2013$1,057 +0.1%$14,022
        2012$1,056 -2.2%$14,022
        2011$1,080 +0.4%$14,022 -3.5%
        2010$1,075 -2%$14,533
        2009$1,097 +0.2%$14,533 -9%
        2008$1,095 -1.1%$15,970
        2007$1,107 +0.1%$15,970
        2006$1,107 +7.7%$15,970
        2005$1,027 +9.4%$15,970 +9%
        2004$940 +11.9%$14,652
        2003$839 +0.8%$14,652 +15%
        2002$833 +4%$12,740
        2001$801 $12,740
        Find assessor info on the county website

        Monthly payment

        Est. payment

        Payment breakdown

        Explore the cost of this home by adjusting the details. Changes won't be saved.
        All calculations are estimates and provided by Zillow, Inc. for informational purposes only. Actual amounts may vary.
        HOA fees may include property taxes on listings classified as Co-Ops. Contact the listing agent and/or owner for fee details.
        See how much you could borrow to make a competitive offer.

        Climate risks

        Neighborhood: Randall

        Getting around

        16 / 100
        Car-Dependent
        0 / 100
        No Nearby Transit
        32 / 100
        Somewhat Bikeable

        Nearby schools

        GreatSchools rating
        Schools provided by the listing agent
        • Elementary: Cler-Mont
        • Middle: Osage Trail
        • High: Fort Osage

        Source: Heartland MLS as distributed by MLS GRID. This data may not be complete. We recommend contacting the local school district to confirm school assignments for this home.

        A local agent can set up tours, give advice and negotiate with sellers.

        A local lender can help you make sure your offer is ready when you are.

        Browse local experts