Skip main navigation
Sold
  • Price Unknown

    9131 Richards Dr, Raytown, MO 64133

    4beds
    1,152sqft
    Single Family Residence
    Built in 1953
    7,923 Square Feet Lot
    $185,600 Zestimate®
    $--/sqft
    $1,507 Estimated rent

    Home value

    $185,600

    $174,000 - $197,000

    $1,507/mo

    Zestimate® history
    Loading
    Loading...

    Owner options

    List your home for rent

    $1,507/mo

    Rent Zestimate®

    Find your next renter with Zillow Rental Manager. Plus, with online applications, you can quickly screen prospective tenants – for free.

    Learn more

    $1,507/mo

    Rent Zestimate®

    Refinance and save

    $45/mo

    Est. payment

    Refinancing to a lower rate could help reduce your monthly payments and save thousands over the life of the loan.

    See today's rates

    $45/mo

    Est. payment

    Explore your selling options

    Work with a Zillow partner agent

    Leverage their expertise and Zillow's premium Showcase listings to get your home seen by more buyers.

    Get started

    List with your own agent

    Get your home in front of millions of buyers by listing it on Zillow.

    Learn how to do it

    Sell it yourself

    Take full control of how buyers see your home on Zillow by listing For Sale by Owner (FSBO).

    List your home

    What's special

    New fixturesSpacious kitchenBackyard storage shedFresh interior paintNew lvp flooring throughoutLarge storage shelfOpen plan layout
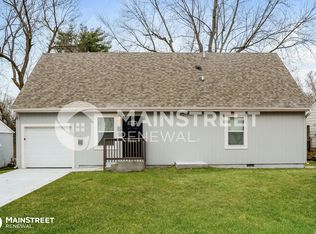
    Wow, are you ready for that move-in-ready house? I promise there is nothing left to do besides settling in and celebrating the Holiday Season. The house features new LVP flooring throughout, fresh interior paint, maintenance-free vinyl siding, and new fixtures. It's 100% ready for you! As you step inside 9131, you'll notice the open plan layout in your common area, providing the opportunity to personally define each space and allowing for seamless entertaining. It's easy to multitask, especially in the spacious kitchen with a designated eat-in area. There's plenty of counter space for food prep and storage, thanks to lots of cabinets and a pantry. Conveniently located off the kitchen, step down into your laundry room – a perfect drop zone when coming in from the outside, with a large storage shelf included. All doors throughout the house, including the bedrooms, have been replaced and updated to 6-panel doors. Outside, enjoy a backyard storage shed and still have plenty of space for growth with the size of the large yard. This home is turnkey and ready for you to call it home immediately.

    Zillow last checked:

    Listing updated:

    Listed by:

    Michelle Cook 816-805-0536,

    Keller Williams KC North

    Bought with:

    Kara Anderson, 2013012732

    Source: Heartland MLS as distributed by MLS GRID,MLS#: 2463530MLS Logo

    Facts & features

    Interior

    Bedrooms & bathrooms
    • Bedrooms: 4
    • Bathrooms: 1
    • Full bathrooms: 1
    Primary bedroom
    • Features: Ceiling Fan(s), Luxury Vinyl
    • Level: Main
    • Dimensions: 13 x 12
    Bedroom 1
    • Features: Luxury Vinyl
    • Level: Main
    • Dimensions: 12 x 8
    Bedroom 3
    • Features: Ceiling Fan(s), Luxury Vinyl
    • Level: Main
    • Dimensions: 11 x 10
    Bedroom 4
    • Features: Luxury Vinyl
    • Level: Main
    • Dimensions: 11 x 8
    Bathroom 1
    • Features: Built-in Features, Luxury Vinyl, Shower Over Tub
    • Level: Main
    • Dimensions: 8 x 6
    Kitchen
    • Features: Luxury Vinyl, Pantry
    • Level: Main
    • Dimensions: 15 x 12
    Laundry
    • Features: Luxury Vinyl
    • Level: Main
    • Dimensions: 12 x 7
    Living room
    • Features: Ceiling Fan(s), Luxury Vinyl
    • Level: Main
    • Dimensions: 18 x 15
    Heating
    • Natural Gas
    Cooling
    • Electric
    Appliances
    • Included: Cooktop, Dishwasher, Disposal, Exhaust Fan, Free-Standing Electric Oven, Stainless Steel Appliance(s)
    • Laundry: Laundry Room, Off The Kitchen
    Features
    • Ceiling Fan(s), Pantry, Stained Cabinets
    • Flooring: Luxury Vinyl
    • Doors: Storm Door(s)
    • Basement: Crawl Space
    • Has fireplace: No
    Interior area
    • Total structure area: 1,152
    • Total interior livable area: 1,152 sqft
    • Finished area above ground: 1,152

    Property

    Parking
    • Parking features: Converted Garage, Off Street
    Features
    • Fencing: Metal
    Lot
    • Size: 7,923 Square Feet
    • Features: City Lot
    Details
    • Additional structures: Shed(s)
    • Parcel number: 45530140400000000

    Construction

    Type & style
    • Home type: SingleFamily
    • Architectural style: Traditional
    • Property subtype: Single Family Residence
    Materials
    • Vinyl Siding
    • Roof: Composition
    Condition
    • Year built: 1953

    Utilities & green energy

    • Sewer: Public Sewer
    • Water: Public

    Community & HOA

    Community
    • Subdivision: Gregory Heights
    HOA
    • Has HOA: Yes
    • HOA fee: $45 annually
    Location
    • Region: Raytown

    Financial & listing details

    • Tax assessed value: $85,960
    • Annual tax amount: $1,162
    • Date on market: 11/16/2023
    • Listing terms: Cash,Conventional,FHA,VA Loan
    • Ownership: Private

    Price history

    DateEventPrice
    12/22/2023Sold--
    Source: Heartland MLS as distributed by MLS GRID #2463530 Report a problem
    12/6/2023Pending sale$157,500$137/sqft
    Source: Heartland MLS as distributed by MLS GRID #2463530 Report a problem
    11/26/2023Contingent$157,500$137/sqft
    Source: Heartland MLS as distributed by MLS GRID #2463530 Report a problem
    11/16/2023Listed for sale$157,500$137/sqft
    Source: Heartland MLS as distributed by MLS GRID #2463530 Report a problem
    6/22/2021Listing removed--
    Source: Zillow Rental Manager Report a problem
    6/17/2021Listed for rent$1,095+10.1%$1/sqft
    Source: Zillow Rental Manager Report a problem
    5/9/2019Listing removed$995$1/sqft
    Source: KC Home Rental Property Management Report a problem
    4/26/2019Listed for rent$995$1/sqft
    Source: KC Home Rental Property Management Report a problem

    Public tax history

    YearProperty taxesTax assessment
    2025$1,483 -3.1%$16,332 -3.7%
    2024$1,530 +0.7%$16,963
    2023$1,520 +30.8%$16,963 +37.4%
    2022$1,162 -0.3%$12,350
    2021$1,166 +3.8%$12,350 +4.8%
    2020$1,123 +0.5%$11,788
    2019$1,117 $11,788 +16.3%
    2018$1,117 +17%$10,135
    2017$955 +5.1%$10,135 +1.7%
    2016$909 +2.1%$9,961 +3%
    2014$890 +0.1%$9,671
    2013$889 +0.1%$9,671
    2012$889 -12.3%$9,671
    2011$1,014 +1.5%$9,671 -12.1%
    2010$999 -8.2%$11,005
    2009$1,088 +12.3%$11,005 -16%
    2008$969 -0.3%$13,102
    2007$971 +6.8%$13,102
    2006$910 +10.3%$13,102
    2005$825 +0%$13,102 +15%
    2004$825 +11.6%$11,392
    2003$739 +0.1%$11,392 +15%
    2002$738 +18%$9,907
    2001$626 $9,907
    Find assessor info on the county website

    Neighborhood: 64133

    Nearby schools

    GreatSchools rating
    Schools provided by the listing agent
    • Elementary: Westridge
    • Middle: South Middle School
    • High: Raytown South

    Source: Heartland MLS as distributed by MLS GRID. This data may not be complete. We recommend contacting the local school district to confirm school assignments for this home.

    Get a cash offer in 3 minutes
    Find out how much your home could sell for in as little as 3 minutes with a no-obligation cash offer.
    Estimated market value
    $185,600
    Get a cash offer in 3 minutes
    Find out how much your home could sell for in as little as 3 minutes with a no-obligation cash offer.
    Estimated market value
    $185,600