Skip main navigation
Sold
  • Price Unknown

    6404 McGee St, Kansas City, MO 64113

    3beds
    1,572sqft
    Single Family Residence
    Built in 1925
    6,693 Square Feet Lot
    $408,400 Zestimate®
    $--/sqft
    $3,000 Estimated rent

    Home value

    $408,400

    $372,000 - $449,000

    $3,000/mo

    Zestimate® history
    Loading
    Loading...

    Owner options

    List your home for rent

    $3,000/mo

    Rent Zestimate®

    Find your next renter with Zillow Rental Manager. Plus, with online applications, you can quickly screen prospective tenants – for free.

    Learn more

    $3,000/mo

    Rent Zestimate®

    Refinance and save

    Refinancing to a lower rate could help reduce your monthly payments and save thousands over the life of the loan.

    See today's rates

    Explore your selling options

    Work with a Zillow partner agent

    Leverage their expertise and Zillow's premium Showcase listings to get your home seen by more buyers.

    Get started

    List with your own agent

    Get your home in front of millions of buyers by listing it on Zillow.

    Learn how to do it

    Sell it yourself

    Take full control of how buyers see your home on Zillow by listing For Sale by Owner (FSBO).

    List your home

    What's special

    Convenient off-street parkingNewer appliancesNewer roofThree-bedroom two-bathroom gemSubzero refrigeratorThoughtfully designed layoutPrivate outdoor sanctuary
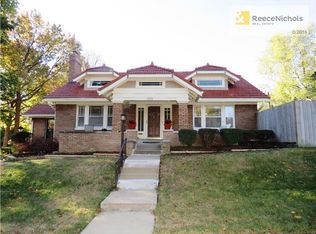
    This delightful Brookside bungalow proves that good things really do come in perfectly proportioned packages! Nestled in one of Kansas City's most coveted neighborhoods, this three-bedroom, two-bathroom gem offers the ideal blend of vintage charm and modern convenience that today's discerning buyers craveThe thoughtfully designed layout maximizes every square foot, creating inviting spaces that flow seamlessly from room to room. The primary bedroom provides a peaceful retreat, while two additional bedrooms offer flexibility for guests, home offices, or creative pursuits. Both bathrooms have been tastefully updated to meet contemporary standards without sacrificing the home's inherent characterStep outside to discover your own private outdoor sanctuary, highlighted by a large porch perfect for entertaining guests, enjoying morning coffee rituals, or simply unwinding after a long day. The property includes convenient off-street parking, eliminating the urban parking shuffle that plagues so many city dwellers.Location enthusiasts will appreciate the unbeatable walkability to Brookside's eclectic mix of shopping and dining destinations. A grocery store sits just steps away for daily essentials, while the nearby Arbor Villa Park offers green space for recreation and relaxation. Families will love the proximity to quality educational options, including University Academy, and convenient public transportation connections make commuting throughout the metro area effortless.This bungalow represents more than just a house – it's your gateway to the vibrant Brookside lifestyle that perfectly balances urban sophistication with neighborhood charm. Check out just a few of the upgrades: Newer appliances, subzero refrigerator, newer roof and much more!!! Contact your agent today to learn more about this exceptional property and schedule your private showing!

    Zillow last checked:

    Listing updated:

    Listed by:

    John Simone 816-728-7507,

    ReeceNichols-KCN

    Bought with:

    Sarah Page, SP00235952

    Compass Realty Group

    Source: Heartland MLS as distributed by MLS GRID,MLS#: 2600602MLS Logo

    Facts & features

    Interior

    Bedrooms & bathrooms
    • Bedrooms: 3
    • Bathrooms: 3
    • Full bathrooms: 2
    • 1/2 bathrooms: 1
    Primary bedroom
    • Features: Walk-In Closet(s)
    • Level: First
    • Area: 168 Square Feet
    • Dimensions: 12 x 14
    Bedroom 2
    • Level: First
    • Area: 140 Square Feet
    • Dimensions: 10 x 14
    Bedroom 3
    • Level: Second
    • Area: 150 Square Feet
    • Dimensions: 10 x 15
    Bathroom 1
    • Features: Ceramic Tiles, Shower Over Tub
    • Level: First
    • Area: 42 Square Feet
    • Dimensions: 7 x 6
    Bathroom 2
    • Features: Ceramic Tiles
    • Level: Second
    • Area: 35 Square Feet
    • Dimensions: 5 x 7
    Dining room
    • Level: First
    • Area: 156 Square Feet
    • Dimensions: 13 x 12
    Kitchen
    • Level: First
    • Area: 135 Square Feet
    • Dimensions: 15 x 9
    Living room
    • Features: Fireplace
    • Level: First
    • Area: 312 Square Feet
    • Dimensions: 12 x 26
    Heating
    • Forced Air
    Cooling
    • Electric
    Appliances
    • Included: Dishwasher, Disposal, Dryer, Gas Range, Washer
    • Laundry: In Basement
    Features
    • Walk-In Closet(s)
    • Flooring: Wood
    • Basement: Full,Interior Entry,Stone/Rock
    • Number of fireplaces: 1
    • Fireplace features: Living Room
    Interior area
    • Total structure area: 1,572
    • Total interior livable area: 1,572 sqft
    • Finished area above ground: 1,572
    • Finished area below ground: 0

    Property

    Parking
    • Total spaces: 1
    • Parking features: Detached, Garage Faces Front
    • Garage spaces: 1
    Features
    • Patio & porch: Deck, Patio, Porch
    • Fencing: Partial
    Lot
    • Size: 6,693 Square Feet
    • Dimensions: 50 x 133
    • Features: City Lot
    Details
    • Parcel number: 47230152100000000

    Construction

    Type & style
    • Home type: SingleFamily
    • Architectural style: Traditional
    • Property subtype: Single Family Residence
    Materials
    • Frame, Stucco
    • Roof: Composition
    Condition
    • Year built: 1925

    Utilities & green energy

    • Sewer: Public Sewer
    • Water: Public

    Community & HOA

    Community
    • Subdivision: Meadow Park
    HOA
    • Has HOA: No
    Location
    • Region: Kansas City

    Financial & listing details

    • Tax assessed value: $321,420
    • Annual tax amount: $4,194
    • Date on market: 2/5/2026
    • Listing terms: Cash,Conventional,FHA,VA Loan
    • Exclusions: Garage
    • Ownership: Private

    Price history

    DateEventPrice
    3/26/2026Sold--
    Source: Heartland MLS as distributed by MLS GRID #2600602 Report a problem
    2/8/2026Pending sale$399,900$254/sqft
    Source: Heartland MLS as distributed by MLS GRID #2600602 Report a problem
    2/5/2026Listed for sale$399,900+153.1%$254/sqft
    Source: Heartland MLS as distributed by MLS GRID #2600602 Report a problem
    3/27/2014Sold--
    Source: Heartland MLS as distributed by MLS GRID #1854404 Report a problem
    2/6/2014Pending sale$158,000$101/sqft
    Source: Platinum Realty #1854404 Report a problem
    1/30/2014Price change$158,000-4.2%$101/sqft
    Source: Platinum Realty #1854404 Report a problem
    12/28/2013Price change$165,000-2.9%$105/sqft
    Source: Platinum Realty #1854404 Report a problem
    11/20/2013Price change$169,900-1.7%$108/sqft
    Source: Platinum Realty #1854404 Report a problem
    10/31/2013Price change$172,900-1.1%$110/sqft
    Source: Platinum Realty #1854404 Report a problem
    10/12/2013Listed for sale$174,900+9.4%$111/sqft
    Source: Platinum Realty #1854404 Report a problem
    2/17/2009Listing removed$159,900$102/sqft
    Source: Realty Executives Mid-America Region #1503241 Report a problem
    10/25/2008Listed for sale$159,900$102/sqft
    Source: Realty Executives Mid-America Region #1503241 Report a problem
    9/9/2008Sold--
    Source: Public Record Report a problem

    Public tax history

    YearProperty taxesTax assessment
    2025$4,194 +0.1%$61,070 +15%
    2024$4,191 +1%$53,105
    2023$4,152 +6.3%$53,105 +11.8%
    2022$3,907 +0.3%$47,500
    2021$3,894 +12.3%$47,500 +13.8%
    2020$3,466 +2.1%$41,752
    2019$3,394 $41,752 +14.9%
    2018$3,394 +12.6%$36,337
    2017$3,014 +14.2%$36,337 +9.9%
    2016$2,640 +1.4%$33,056 +2%
    2014$2,604 -0.2%$32,408
    2013$2,609 +0.5%$32,408 +1.5%
    2012$2,597 +0.1%$31,934
    2011$2,594 +0.9%$31,934
    2010$2,572 -3.5%$31,934
    2009$2,667 +0.5%$31,934 -4%
    2008$2,654 +2.1%$33,264
    2007$2,600 +0%$33,264 +3%
    2006$2,600 +34%$32,296
    2005$1,941 +0.1%$32,296 +32.5%
    2004$1,939 +14.3%$24,366
    2003$1,696 +0.3%$24,366 +15%
    2002$1,692 +11.7%$21,187
    2001$1,515 $21,187
    Find assessor info on the county website

    Neighborhood: Morningside

    Nearby schools

    GreatSchools rating
    Get a cash offer in 3 minutes
    Find out how much your home could sell for in as little as 3 minutes with a no-obligation cash offer.
    Estimated market value
    $408,400
    Get a cash offer in 3 minutes
    Find out how much your home could sell for in as little as 3 minutes with a no-obligation cash offer.
    Estimated market value
    $408,400