Immaculate condition and meticulous maintenance! A picturesque ranch on lush, green lawn with truly delightful landscaping. Hardwood floors, great kitchen with quality cabinetry, thoroughly updated with timeless charm. New roof, electrical plug in for a whole house generator and so much more.
One-of-a-kind garden with native flowers throughout, low maintenance, only needs watering a few times a year. More details to come!
Coming soon 08/06
$395,000
214 W 114th St, Kansas City, MO 64114
3beds
1,403sqft
:
Get pre-qualified$2,683/mo
Single Family Residence
Built in 1959
0.46 Acres Lot
$-- Zestimate®
$282/sqft
$5/mo HOA
What's special
- --
- on Zillow |
- 705
- views |
- 48
- saves |
Zillow last checked:
Listing updated:
Listed by:
Mariana Castro 808-561-9011,
Compass Realty Group
Source: Heartland MLS as distributed by MLS GRID,MLS#: 2632621
Facts & features
Interior
Bedrooms & bathrooms
- Bedrooms: 3
- Bathrooms: 2
- Full bathrooms: 2
Primary bedroom
- Features: Ceiling Fan(s)
- Level: First
- Area: 168 Square Feet
- Dimensions: 14 x 12
Bedroom 2
- Level: First
- Area: 132 Square Feet
- Dimensions: 12 x 11
Bedroom 3
- Level: First
- Area: 143 Square Feet
- Dimensions: 11 x 13
Enclosed porch
- Level: Main
- Area: 176 Square Feet
- Dimensions: 11 x 16
Family room
- Level: First
- Area: 224 Square Feet
- Dimensions: 14 x 16
Kitchen
- Features: Pantry
- Level: First
- Area: 160 Square Feet
- Dimensions: 16 x 10
Living room
- Features: Fireplace
- Level: First
- Area: 234 Square Feet
- Dimensions: 13 x 18
Heating
- Natural Gas
Cooling
- Electric
Appliances
- Included: Dishwasher, Disposal, Dryer, Refrigerator, Washer
- Laundry: In Basement
Features
- Ceiling Fan(s), Custom Cabinets, Pantry
- Flooring: Wood
- Windows: Thermal Windows
- Basement: Concrete,Full,Garage Entrance,Sump Pump
- Number of fireplaces: 1
- Fireplace features: Family Room, Masonry, Wood Burning
Interior area
- Total structure area: 1,403
- Total interior livable area: 1,403 sqft
- Finished area above ground: 1,403
Property
Parking
- Total spaces: 2
- Parking features: Attached, Garage Door Opener, Garage Faces Front
- Attached garage spaces: 2
Features
- Patio & porch: Deck, Patio, Porch, Screened
- Fencing: Metal
Lot
- Size: 0.46 Acres
- Features: Level
Details
- Additional structures: Shed(s)
- Parcel number: 65230131000000000
Construction
Type & style
- Home type: SingleFamily
- Architectural style: Traditional
- Property subtype: Single Family Residence
Materials
- Wood Siding
- Roof: Composition
Condition
- Year built: 1959
Utilities & green energy
- Sewer: Public Sewer
- Water: Public
Community & HOA
Community
- Security: Smoke Detector(s)
- Subdivision: Glen Arbor Estates
HOA
- Has HOA: Yes
- HOA fee: $60 annually
- HOA name: Glen Arbor Estates
Location
- Region: Kansas City
Financial & listing details
- Price per square foot: $282/sqft
- Tax assessed value: $237,400
- Annual tax amount: $3,030
- Date on market: 7/21/2026
- Listing terms: Cash,Conventional,FHA,VA Loan
- Ownership: Private
- Road surface type: Paved
Estimated market value
Not available
Estimated sales range
Not available
Not available
Price history
Price history is unavailable.
Public tax history
| Year | Property taxes | Tax assessment |
|---|---|---|
| 2025 | $3,030 +0.1% | $45,106 +15% |
| 2024 | $3,028 +2.1% | $39,224 |
| 2023 | $2,967 -17.1% | $39,224 -4.4% |
| 2022 | $3,577 +0.3% | $41,040 |
| 2021 | $3,566 +7.1% | $41,040 +14.6% |
| 2020 | $3,331 +10.6% | $35,827 |
| 2019 | $3,011 | $35,827 +6.6% |
| 2018 | $3,011 -8.9% | $33,594 |
| 2017 | $3,305 +4.7% | $33,594 +2.6% |
| 2016 | $3,156 +0.9% | $32,752 +2% |
| 2014 | $3,127 +4.8% | $32,110 |
| 2013 | $2,985 -6.7% | $32,110 -2.9% |
| 2012 | $3,198 +8.6% | $33,067 |
| 2011 | $2,944 +0.8% | $33,067 |
| 2010 | $2,921 -1.9% | $33,067 |
| 2009 | $2,977 +0.2% | $33,067 -2% |
| 2008 | $2,973 +12.2% | $33,742 |
| 2007 | $2,650 +0.5% | $33,742 +5% |
| 2006 | $2,637 +14.7% | $32,135 |
| 2005 | $2,298 +0.3% | $32,135 +15% |
| 2004 | $2,292 +12.2% | $27,944 |
| 2003 | $2,042 +5.2% | $27,944 +13% |
| 2002 | $1,941 +5.4% | $24,729 |
| 2001 | $1,842 | $24,729 |
Find assessor info on the county website
Monthly payment
Est. payment
Payment breakdown
Explore the cost of this home by adjusting the details. Changes won't be saved.Climate risks
Neighborhood: Foxcroft and Glen Arbor
Nearby schools
GreatSchools rating
- 6/10Red Bridge Elementary SchoolGrades: K-5Distance: 0.9 mi
- 3/10Center Middle SchoolGrades: 6-8Distance: 1.5 mi
- 3/10Center Sr. HighGrades: 9-12Distance: 3.3 mi
Schools provided by the listing agent
- Elementary: Red Bridge
- Middle: Center
- High: Center
Source: Heartland MLS as distributed by MLS GRID. This data may not be complete. We recommend contacting the local school district to confirm school assignments for this home.
- $488,9003 bd2 ba2.4k sqft208 W 114th St, Kansas City, MO 64114Off Market

- $--3 bd3 ba1.8k sqft304 W 114th St, Kansas City, MO 64114Sold
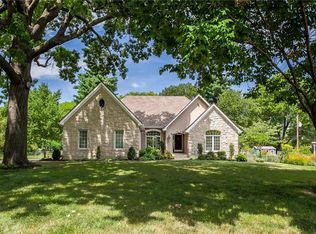
- $326,5003 bd1 ba1.4k sqft205 W 113th St, Kansas City, MO 64114Off Market
- $318,5003 bd1 ba1.4k sqft204 W 114th St, Kansas City, MO 64114Off Market
- $414,7004 bd2 ba1.7k sqft301 W 113th St, Kansas City, MO 64114Off Market
- $--3 bd3 ba1.6k sqft306 W 114th St, Kansas City, MO 64114Sold
- $399,4003 bd3 ba1.6k sqft205 W 114th St, Kansas City, MO 64114Off Market
- $381,9003 bd2 ba1.9k sqft301 W 114th St, Kansas City, MO 64114Off Market
A local agent can set up tours, give advice and negotiate with sellers.
A local lender can help you make sure your offer is ready when you are.
Similar homes
- $419,5003 bd3 ba1.5k sqft11001 Glen Arbor Rd, Kansas City, MO 64114For Sale
 MLS ID #2632275, Abby Bone, Parkway Real Estate LLC. Heartland MLS as distributed by MLS GRID
 - $375,0003 bd3 ba1.4k sqft8611 Belleview Ave, Kansas City, MO 64114For Sale
 MLS ID #2632976, Aubree Keck, KW KANSAS CITY METRO. Heartland MLS as distributed by MLS GRID
 - $390,0004 bd2 ba1.8k sqft10428 Grand Ave, Kansas City, MO 64114For Sale
 MLS ID #2629769, Tamra Trickey, ReeceNichols - Leawood. Heartland MLS as distributed by MLS GRID
 - $345,0003 bd2 ba1.4k sqft10729 McGee St, Kansas City, MO 64114For Sale
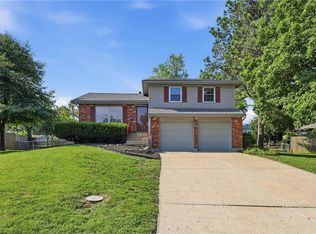 MLS ID #2631999, Danny Howell, EXP Realty LLC. Heartland MLS as distributed by MLS GRID
 - $349,9993 bd2 ba1.8k sqft10810 Oak St, Kansas City, MO 64114For SaleMLS ID #2632073, Chad Harbin, Worth Clark Realty. Heartland MLS as distributed by MLS GRID
- $342,5003 bd3 ba1.6k sqft15 W Bridlespur Dr, Kansas City, MO 64114For SaleMLS ID #2629663, Tina Gaughan, RE/MAX State Line. Heartland MLS as distributed by MLS GRID
- $450,0003 bd2 ba1.7k sqft1309 W 100th Ter, Kansas City, MO 64114For SaleMLS ID #2621289, Kent Simon, KW Diamond Partners. Heartland MLS as distributed by MLS GRID
- $325,0004 bd2 ba1.4k sqft9004 Belleview Ave, Kansas City, MO 64114For SaleMLS ID #2630688, Ron Yartz, BHG Kansas City Homes. Heartland MLS as distributed by MLS GRID
- $330,0003 bd2 ba1.4k sqft9733 Walnut St, Kansas City, MO 64114For SaleMLS ID #2631170, Sondra Kirkpatrick, KW Diamond Partners. Heartland MLS as distributed by MLS GRID
- $210,0003 bd1 ba1.1k sqft8509 Wornall Rd, Kansas City, MO 64114For SaleMLS ID #2632427, Kale Mann, Keller Williams Realty Partners Inc.. Heartland MLS as distributed by MLS GRID
- $440,0004 bd3 ba2.1k sqft9915 Belleview Ave, Kansas City, MO 64114For SaleMLS ID #2616216, Robbie Smart, Weichert, Realtors Welch & Co.. Heartland MLS as distributed by MLS GRID
- $260,0003 bd2 ba1k sqft9015 Washington St, Kansas City, MO 64114For SaleMLS ID #2633248, Aaron Olla, Real Broker, LLC. Heartland MLS as distributed by MLS GRID
- $290,0002 bd2 ba1.4k sqft8326 Madison Ave, Kansas City, MO 64114For SaleMLS ID #2633012, Duane Krehbiel, ReeceNichols-KCN. Heartland MLS as distributed by MLS GRID
- $350,0003 bd2 ba1.1k sqft1013 W Santa Fe Trl, Kansas City, MO 64145For SaleMLS ID #2620796, Callie Barham, United Real Estate Kansas City. Heartland MLS as distributed by MLS GRID
- $268,0002 bd1 ba1.1k sqft8001 Mercier St, Kansas City, MO 64114For SaleMLS ID #2633268, Drew Baranowski, Parkway Real Estate LLC. Heartland MLS as distributed by MLS GRID
- $264,9003 bd1 ba1.2k sqft711 W 84th St, Kansas City, MO 64114For SaleMLS ID #2632882, John Wheeler, SBD Housing Solutions LLC. Heartland MLS as distributed by MLS GRID
- $279,0003 bd2 ba1.4k sqft100 W 99th St, Kansas City, MO 64114For SaleMLS ID #2621564, Taylor Klotz, Huck Homes. Heartland MLS as distributed by MLS GRID
- $425,0004 bd3 ba1.7k sqft9325 Walnut St, Kansas City, MO 64114For SaleMLS ID #2626385, Leslie Tomlinson, Weichert, Realtors Welch & Co.. Heartland MLS as distributed by MLS GRID
- $335,0003 bd2 ba1.6k sqft8209 Kenwood Ave, Kansas City, MO 64131For SaleMLS ID #2629548, Aubree Keck, KW KANSAS CITY METRO. Heartland MLS as distributed by MLS GRID
- $285,0003 bd2 ba1.4k sqft510 W 98th St, Kansas City, MO 64114For SaleMLS ID #2579849, Julia Deng Palmer, America Real Estate. Heartland MLS as distributed by MLS GRID
