So much space in this estate sized home! This nicely renovated 5 bed (1 additional non-conforming bedroom), main floor office, 5 full bath, 3 car garage, 1.5 story home sits on a nearly half acre lot backing up to green space. The fenced back yard offers a patio area and garden beds. Current owners opened walls to make space for an open concept kitchen complete with a good sized kitchen island. Freshly finished wood floors throughout the main floor, new interior/exterior paint, several updated bathrooms, newer HVAC and windows...too many upgrades to list! Located one block south of Valley Park in coveted Valley View Estates. Loads of parking on the circle driveway, the main driveway, and the dead end street. This home comes with a LARGE sunroom overlooking the backyard and treed green space. Absolutely stunning! There is nothing left to do here but move in.
Sold
Price Unknown
12316 Askew Dr, Grandview, MO 64030
5beds
3,281sqft
Single Family Residence
Built in 1967
0.47 Acres Lot
$459,400 Zestimate®
$--/sqft
$2,963 Estimated rent
Home value
$459,400
$432,000 - $492,000
$2,963/mo
Zestimate® history
Owner options
List your home for rent
$2,963/mo
Rent Zestimate®
Find your next renter with Zillow Rental Manager. Plus, with online applications, you can quickly screen prospective tenants – for free.
$2,963/mo
Rent Zestimate®
Refinance and save
Refinancing to a lower rate could help reduce your monthly payments and save thousands over the life of the loan.
Explore your selling options
Work with a Zillow partner agent
Leverage their expertise and Zillow's premium Showcase listings to get your home seen by more buyers.
Get startedList with your own agent
Get your home in front of millions of buyers by listing it on Zillow.
Learn how to do itSell it yourself
Take full control of how buyers see your home on Zillow by listing For Sale by Owner (FSBO).
List your homeWhat's special
Zillow last checked:
Listing updated:
Listed by:
Ryan Gritters 641-230-0244,
Keller Williams Platinum Prtnr
Bought with:
Meahgan Korda, 1883871
KW KANSAS CITY METRO
Source: Heartland MLS as distributed by MLS GRID,MLS#: 2498170
Facts & features
Interior
Bedrooms & bathrooms
- Bedrooms: 5
- Bathrooms: 5
- Full bathrooms: 5
Primary bedroom
- Features: Ceiling Fan(s), Wood Floor
- Level: First
Bedroom 2
- Features: Ceiling Fan(s), Wood Floor
- Level: First
Bedroom 3
- Features: Ceiling Fan(s), Wood Floor
- Level: Second
Bedroom 4
- Features: Carpet, Ceiling Fan(s)
- Level: Second
Bedroom 5
- Features: Ceiling Fan(s), Wood Floor
- Level: Second
Primary bathroom
- Features: Shower Only
- Level: First
Bathroom 2
- Features: Shower Over Tub
- Level: First
Bathroom 3
- Features: Shower Over Tub
- Level: Second
Bathroom 4
- Features: Shower Only
- Level: Second
Bathroom 5
- Features: Shower Only
- Level: Lower
Family room
- Level: Lower
Great room
- Features: Ceiling Fan(s), Fireplace, Wood Floor
- Level: First
Kitchen
- Features: Kitchen Island
- Level: First
Living room
- Features: Wood Floor
- Level: First
Office
- Features: Ceiling Fan(s), Wood Floor
- Level: First
Sun room
- Features: Ceiling Fan(s), Luxury Vinyl
- Level: First
Heating
- Forced Air
Cooling
- Electric
Appliances
- Included: Dishwasher, Refrigerator, Built-In Oven, Water Softener
Features
- Ceiling Fan(s)
- Flooring: Carpet, Luxury Vinyl, Wood
- Windows: Thermal Windows
- Basement: Concrete,Finished,Full,Interior Entry,Walk-Out Access
- Has fireplace: Yes
- Fireplace features: Gas Starter, Great Room, Wood Burning
Interior area
- Total structure area: 3,281
- Total interior livable area: 3,281 sqft
- Finished area above ground: 2,471
- Finished area below ground: 810
Property
Parking
- Total spaces: 3
- Parking features: Attached, Garage Faces Side
- Attached garage spaces: 3
Features
- Patio & porch: Patio
- Fencing: Metal
Lot
- Size: 0.47 Acres
- Features: Adjoin Greenspace, Corner Lot
Details
- Parcel number: 64910111400000000
Construction
Type & style
- Home type: SingleFamily
- Architectural style: Traditional
- Property subtype: Single Family Residence
Materials
- Brick/Mortar, Vinyl Siding
- Roof: Composition
Condition
- Year built: 1967
Utilities & green energy
- Sewer: Public Sewer
- Water: Public
Community & HOA
Community
- Security: Security System
- Subdivision: Valley View Estates
HOA
- Has HOA: No
Location
- Region: Grandview
Financial & listing details
- Tax assessed value: $341,200
- Annual tax amount: $5,698
- Date on market: 7/26/2024
- Listing terms: Cash,Conventional,FHA,VA Loan
- Exclusions: Gas Fireplace Starter
- Ownership: Private
Price history
| Date | Event | Price |
|---|---|---|
| 10/15/2024 | Sold | -- |
Source:  Heartland MLS as distributed by MLS GRID #2498170 Report a problem Heartland MLS as distributed by MLS GRID #2498170 Report a problem | ||
| 9/16/2024 | Contingent | $409,900+1.2%$125/sqft |
Source: Heartland MLS as distributed by MLS GRID #2498170 Report a problem | ||
| 9/15/2024 | Pending sale | $404,900$123/sqft |
Source: Heartland MLS as distributed by MLS GRID #2498170 Report a problem | ||
| 9/11/2024 | Price change | $404,900-1.2%$123/sqft |
Source: Heartland MLS as distributed by MLS GRID #2498170 Report a problem | ||
| 8/22/2024 | Price change | $409,900-1.2%$125/sqft |
Source: Heartland MLS as distributed by MLS GRID #2498170 Report a problem | ||
| 7/27/2024 | Listed for sale | $414,900+108.5%$126/sqft |
Source: Heartland MLS as distributed by MLS GRID #2498170 Report a problem | ||
| 12/21/2015 | Sold | -- |
Source: Heartland MLS as distributed by MLS GRID #45001_1964695 Report a problem | ||
| 11/12/2015 | Pending sale | $199,000$61/sqft |
Source: Keller Williams Platinum #1964695 Report a problem | ||
| 11/2/2015 | Listed for sale | $199,000$61/sqft |
Source: Keller Williams Platinum #1964695 Report a problem | ||
Public tax history
| Year | Property taxes | Tax assessment |
|---|---|---|
| 2025 | $5,555 -4.2% | $64,828 -7.2% |
| 2024 | $5,798 +1.8% | $69,852 |
| 2023 | $5,698 +22.4% | $69,852 +42.5% |
| 2022 | $4,655 +16.8% | $49,021 |
| 2021 | $3,985 +3.6% | $49,021 +10% |
| 2020 | $3,846 +4.7% | $44,554 |
| 2019 | $3,674 | $44,554 +40.2% |
| 2018 | $3,674 +14.9% | $31,776 |
| 2017 | $3,197 +23.9% | $31,776 +15% |
| 2016 | $2,581 +4.3% | $27,632 +2% |
| 2014 | $2,475 +6.5% | $27,090 |
| 2013 | $2,324 +0% | $27,090 +6.5% |
| 2012 | $2,323 +0.4% | $25,443 |
| 2011 | $2,314 +0.1% | $25,443 |
| 2010 | $2,312 -12.3% | $25,443 |
| 2009 | $2,637 +7.6% | $25,443 -14% |
| 2008 | $2,451 +5.8% | $29,585 |
| 2007 | $2,317 +0.2% | $29,585 +6% |
| 2006 | $2,311 +16% | $27,910 |
| 2005 | $1,992 +0.9% | $27,910 +12% |
| 2004 | $1,975 +19.6% | $24,919 |
| 2003 | $1,652 +0.5% | $24,919 +15% |
| 2002 | $1,643 +2.4% | $21,669 |
| 2001 | $1,604 | $21,669 |
Find assessor info on the county website
Neighborhood: 64030
Nearby homes
- $427,9005 bd4 ba3.7k sqft12314 Askew Dr, Grandview, MO 64030Off Market

- $330,9003 bd2 ba2.8k sqft12412 Askew Dr, Grandview, MO 64030Off Market
- $285,0004 bd3 ba2.6k sqft12312 Askew Dr, Grandview, MO 64030For Sale
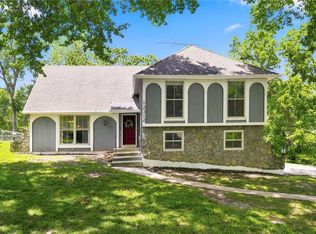
- $---- bd-- ba-- sqft12312 Askew St, Grandview, MO 64030Off Market
- $292,2004 bd3 ba1.9k sqft12313 Askew Dr, Grandview, MO 64030Off Market
- $280,7003 bd2 ba1.5k sqft12401 Valley Brook Dr, Grandview, MO 64030Off Market
- $274,6004 bd2 ba1.8k sqft12311 Askew Dr, Grandview, MO 64030Off Market
- $71,410-- bd-- ba-- sqftE 123rd Ter, Grandview, MO 64030Off Market
Nearby schools
GreatSchools rating
- 4/10Warford Elementary SchoolGrades: K-5Distance: 1.3 mi
- 2/10Hickman Mills 8th Grade CenterGrades: 8Distance: 2.5 mi
- 2/10Ruskin High SchoolGrades: 9-12Distance: 2.8 mi
Get a cash offer in 3 minutes
Find out how much your home could sell for in as little as 3 minutes with a no-obligation cash offer.
Estimated market value
$459,400
Get a cash offer in 3 minutes
Find out how much your home could sell for in as little as 3 minutes with a no-obligation cash offer.
Estimated market value
$459,400
- Missouri
- Jackson County
- Grandview
- 64030
- 12316 Askew Dr
Nearby cities
Nearby zip codes
Other Grandview Topics
