Check out this Buckner beauty remodeled and move-in ready! This 3-bedroom, 1-bath home features an open layout that flows beautifully from kitchen to living room — perfect for everyday living and entertaining alike.
The heart of the home is the brand-new kitchen, featuring beautiful new cabinets and stainless steel appliances. The bathroom has also been newly remodeled, with fresh finishes throughout. Enjoy new flooring and trim complimented by a fresh coat of paint inside and out that gives the entire home a clean, modern feel.
Active
Price cut: $4K (9/28)
$201,000
311 N Hudson St, Buckner, MO 64016
3beds
1,092sqft
Single Family Residence
Built in 1954
8,712 Square Feet Lot
$-- Zestimate®
$184/sqft
$-- HOA
What's special
- 20 days
- 767
- 49
Zillow last checked:
Listing updated:
Listed by:
Mitch Lickey 816-838-5425,
KW KANSAS CITY METRO
Source: Heartland MLS as distributed by MLS GRID,MLS#: 2642107
Facts & features
Interior
Bedrooms & bathrooms
- Bedrooms: 3
- Bathrooms: 1
- Full bathrooms: 1
Primary bedroom
- Features: Carpet
- Level: First
- Area: 143 Square Feet
- Dimensions: 13 x 11
Bedroom 2
- Features: Carpet
- Level: First
- Area: 132 Square Feet
- Dimensions: 11 x 12
Bedroom 3
- Features: Carpet
- Level: First
- Area: 216 Square Feet
- Dimensions: 18 x 12
Bathroom 1
- Features: Linoleum, Separate Shower And Tub
- Level: First
Kitchen
- Features: Carpet
- Level: First
- Area: 126 Square Feet
- Dimensions: 14 x 9
Living room
- Features: Carpet
- Level: First
- Area: 204 Square Feet
- Dimensions: 17 x 12
Heating
- Forced Air
Cooling
- Electric
Appliances
- Included: Microwave, Refrigerator, Gas Range
- Laundry: In Garage
Features
- Flooring: Carpet
- Windows: Thermal Windows
- Basement: Crawl Space
- Has fireplace: No
Interior area
- Total structure area: 1,092
- Total interior livable area: 1,092 sqft
- Finished area above ground: 1,092
- Finished area below ground: 0
Property
Parking
- Parking features: Converted Garage
Features
- Fencing: Metal
Lot
- Size: 8,712 Square Feet
- Dimensions: 75 x 100
- Features: City Lot
Details
- Parcel number: 07940020500000000
Construction
Type & style
- Home type: SingleFamily
- Architectural style: Traditional
- Property subtype: Single Family Residence
Materials
- Vinyl Siding
- Roof: Composition
Condition
- Year built: 1954
Utilities & green energy
- Sewer: Public Sewer
- Water: Public
Community & HOA
Community
- Security: Security System, Smoke Detector(s)
- Subdivision: Fire Prairie Dev
HOA
- Has HOA: No
Location
- Region: Buckner
Financial & listing details
- Price per square foot: $184/sqft
- Tax assessed value: $79,350
- Annual tax amount: $1,724
- Date on market: 9/19/2026
- Listing terms: Cash,Conventional,Other
- Ownership: Other
Estimated market value
Not available
Estimated sales range
Not available
Not available
Price history
| Date | Event | Price |
|---|---|---|
| 9/28/2026 | Price change | $201,000-2%$184/sqft |
Source:  Heartland MLS as distributed by MLS GRID #2642107 Report a problem Heartland MLS as distributed by MLS GRID #2642107 Report a problem | ||
| 9/18/2026 | Listed for sale | $205,000+173.3%$188/sqft |
Source: Heartland MLS as distributed by MLS GRID #2642107 Report a problem | ||
| 6/23/2026 | Sold | -- |
Source: Heartland MLS as distributed by MLS GRID #2626920 Report a problem | ||
| 6/18/2026 | Pending sale | $75,000$69/sqft |
Source: Heartland MLS as distributed by MLS GRID #2626920 Report a problem | ||
Public tax history
| Year | Property taxes | Tax assessment |
|---|---|---|
| 2025 | $1,507 -12.5% | $15,077 -13.6% |
| 2024 | $1,724 +0.9% | $17,451 |
| 2023 | $1,708 +41.3% | $17,451 +53.1% |
| 2022 | $1,208 -0.1% | $11,401 |
| 2021 | $1,209 +2.7% | $11,401 +4.8% |
| 2020 | $1,178 +2% | $10,883 |
| 2019 | $1,155 | $10,883 +7.4% |
| 2018 | $1,155 +3.7% | $10,134 |
| 2017 | $1,114 +11.7% | $10,134 +2.6% |
| 2016 | $997 +6.4% | $9,880 +6.7% |
| 2014 | $937 +1.2% | $9,257 |
| 2013 | $926 +0.1% | $9,257 |
| 2012 | $925 +1.2% | $9,257 |
| 2011 | $914 +0.6% | $9,257 |
| 2010 | $909 -1.7% | $9,257 |
| 2009 | $925 +0.1% | $9,257 -9% |
| 2008 | $924 +2.5% | $10,173 |
| 2007 | $901 +0.4% | $10,173 +4% |
| 2006 | $898 +3.1% | $9,781 |
| 2005 | $871 +9.6% | $9,781 +5% |
| 2004 | $795 +8.9% | $9,316 |
| 2003 | $730 +0.8% | $9,316 +13% |
| 2002 | $724 +20.4% | $8,245 |
| 2001 | $602 | $8,245 |
Find assessor info on the county website
Monthly payment
Est. payment
Payment breakdown
Explore the cost of this home by adjusting the details. Changes won't be saved.Climate risks
Neighborhood: 64016

Similar homes
- $--3 bd1 ba1.4k sqft700 S Sibley St, Buckner, MO 64016Auction
 Auction.com 1
 - $180,0002 bd2 ba1.4k sqft407 Vernon St, Buckner, MO 64016For Sale
 MLS ID #2643643, Jeremy Blackmon, 1st Class Real Estate KC. Heartland MLS as distributed by MLS GRID
 - $--3 bd1 ba1.1k sqft5728 Lane Ave, Raytown, MO 64133Auction
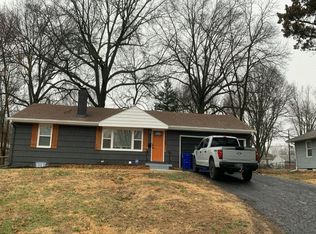 Auction.com 2
 - $--3 bd2 ba1.2k sqft105 Ridgeway Dr, Wood Heights, MO 64024Auction
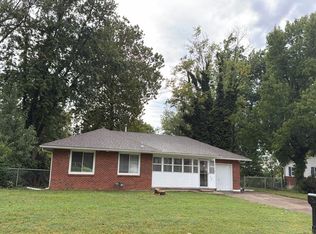 Auction.com 2
