Welcome home to this move-in ready one owner 3-bedroom, 2-bath home in the heart of small-town Orrick! Walking distance to the schools. Well maintained and full of comfortable living space, this home features a nice sized living room, inviting formal dining room, and a spacious kitchen with convenient main-floor laundry. The mudroom just off the kitchen makes everyday living easy, with direct access to the backyard and stairs leading to the full basement—perfect for storage, hobbies, or future possibilities. Outside, enjoy the beauty of a treed lot with storage shed, complemented by low-maintenance vinyl siding. If you're looking for space, functionality, and the relaxed feel of small-town living, this one is ready to welcome you home!
Active
Price cut: $19.5K (10/25)
$180,000
411 W Pine St, Orrick, MO 64077
3beds
1,376sqft
Single Family Residence
Built in 1976
9,122 Square Feet Lot
$-- Zestimate®
$131/sqft
$-- HOA
What's special
Comfortable living spaceStorage shedSpacious kitchenTreed lotInviting formal dining roomConvenient main-floor laundryLow-maintenance vinyl siding
- 32 days
- 411
- 14
Likely to sell faster than
Zillow last checked:
Listing updated:
Listed by:
Hightower Heritage Team,
Jason Mitchell Real Estate Mis,
Michelle Goode 816-682-4558,
Jason Mitchell Real Estate Mis
Source: Heartland MLS as distributed by MLS GRID,MLS#: 2646067
Facts & features
Interior
Bedrooms & bathrooms
- Bedrooms: 3
- Bathrooms: 2
- Full bathrooms: 2
Primary bedroom
- Features: Carpet
- Level: First
- Dimensions: 11 x 8
Bedroom 2
- Features: Carpet, Ceiling Fan(s)
- Level: First
- Dimensions: 10 x 9
Bedroom 3
- Features: Carpet, Ceiling Fan(s)
- Level: First
- Dimensions: 8 x 9
Primary bathroom
- Features: Linoleum, Shower Only
- Level: First
Bathroom 1
- Features: Linoleum, Shower Over Tub
- Level: First
Dining room
- Features: Carpet, Ceiling Fan(s)
- Level: First
- Dimensions: 8 x 11
Kitchen
- Features: Linoleum, Pantry
- Level: First
- Dimensions: 24 x 10
Living room
- Features: Carpet
- Level: First
- Dimensions: 28 x 11
Heating
- Forced Air, Propane, Propane Rented
Cooling
- Electric
Appliances
- Included: Exhaust Fan, Refrigerator, Gas Range
- Laundry: In Kitchen
Features
- Ceiling Fan(s), Pantry
- Flooring: Carpet, Vinyl
- Windows: Thermal Windows
- Basement: Concrete,Interior Entry,Unfinished
- Has fireplace: No
Interior area
- Total structure area: 1,376
- Total interior livable area: 1,376 sqft
- Finished area above ground: 1,376
- Finished area below ground: 0
Video & virtual tour
Property
Parking
- Parking features: Off Street
Lot
- Size: 9,122 Square Feet
- Dimensions: 72 x 126
- Features: City Lot, Many Trees
Details
- Additional structures: Shed(s)
- Parcel number: 13062303000019.000
Construction
Type & style
- Home type: SingleFamily
- Architectural style: Traditional
- Property subtype: Single Family Residence
Materials
- Vinyl Siding
- Roof: Composition
Condition
- Year built: 1976
Utilities & green energy
- Sewer: Public Sewer
- Water: Public
Community & HOA
Community
- Subdivision: Gorton's Addition
HOA
- Has HOA: No
Location
- Region: Orrick
Financial & listing details
- Price per square foot: $131/sqft
- Tax assessed value: $84,030
- Annual tax amount: $1,291
- Date on market: 10/9/2026
- Listing terms: Cash,Conventional,FHA,VA Loan
- Ownership: Estate/Trust
- Road surface type: Paved
Estimated market value
Not available
Estimated sales range
Not available
Not available
Price history
| Date | Event | Price |
|---|---|---|
| 10/25/2026 | Price change | $180,000-9.8%$131/sqft |
Source:  Heartland MLS as distributed by MLS GRID #2646067 Report a problem | ||
| 10/9/2026 | Listed for sale | $199,500$145/sqft |
Source: Heartland MLS as distributed by MLS GRID #2646067 Report a problem | ||
Public tax history
| Year | Property taxes | Tax assessment |
|---|---|---|
| 2025 | -- | $15,960 +6.5% |
| 2024 | $1,280 +13.7% | $14,980 |
| 2023 | $1,126 +10.7% | $14,980 +10% |
| 2022 | $1,017 +1.5% | $13,620 |
| 2021 | $1,002 +6.7% | $13,620 +7.7% |
| 2020 | $939 -1.1% | $12,650 |
| 2019 | $949 | $12,650 +10.4% |
| 2018 | $949 +9.6% | $11,460 |
| 2017 | $866 | $11,460 +3.4% |
| 2015 | -- | $11,080 -80.2% |
| 2013 | -- | $55,978 |
| 2011 | -- | -- |
Find assessor info on the county website
Monthly payment
Est. payment
Payment breakdown
Explore the cost of this home by adjusting the details. Changes won't be saved.Climate risks
Neighborhood: 64077
Similar homes
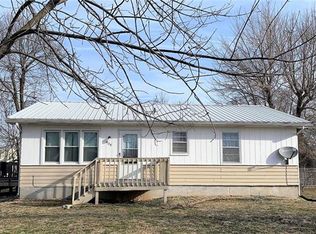
- $110,0002 bd1 ba1k sqft300 W Hortense St, Orrick, MO 64077For Sale
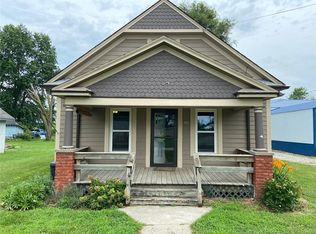 MLS ID #2640588, Mark Colombatto, Weichert Realtors - Generations. Heartland MLS as distributed by MLS GRID
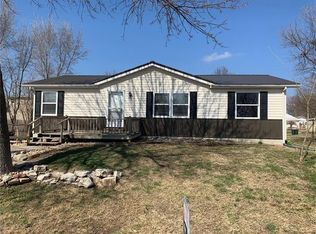
- $159,0003 bd2 ba1.2k sqft901 Reser St, Buckner, MO 64016For Sale
 MLS ID #2650469, Ron Van Fleet, RE/MAX Elite, REALTORS. Heartland MLS as distributed by MLS GRID
- $--3 bd1 ba1.1k sqft407 Holtz St, Excelsior Springs, MO 64024Auction
 Auction.com 2
- $--3 bd1 ba1.4k sqft700 S Sibley St, Buckner, MO 64016Auction
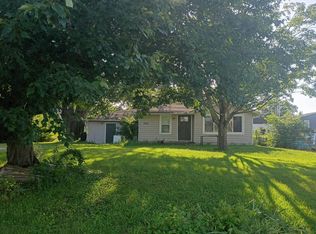 Auction.com 1
