GO AHEAD, GET EXCITED. A beautifully updated raised ranch, a 1,200-square-foot outbuilding and 5.14 acres of open ground and mature woods—this Kingsville property delivers on every front. Inside, 2,160 square feet have been refreshed with new LVP flooring throughout, fresh interior paint, newer windows, a NEW roof and striking black and brass lighting throughout. A spacious, light-filled living room sets the stage, while four bedrooms include TWO true primary suites, each with its own private bath. And then there's the kitchen--it might just ruin every other kitchen for you. Freshly painted cabinetry and abundant pantry storage join granite countertops, newer stainless steel appliances, a new tile backsplash and under-cabinet lighting. At the center, an oversized island with a butcher-block top, contrasting dark cabinetry and seating for three adds style and workspace. The dining room features brass lighting and a new sliding glass door opening to a brand-new deck overlooking the wooded acreage. Downstairs, a massive unfinished basement offers substantial storage and future finishing potential, plus an attached two-car garage. Then there's the 30x40 outbuilding. With concrete floors, electricity, a 50-amp RV connection, two garage doors—including one measuring 14 feet tall—and plumbing stubbed for a future bathroom, it's built for more than storage. Think workshop, vehicle collection, equipment or RV storage, or a dedicated hobby space. Beyond the buildings, the acreage offers cleared grassy areas and mature woods, with room for gardening and outdoor recreation. A firepit also adds a spot to gather outdoors, while a new gravel driveway and fresh landscaping complete the setting. The all-electric home adds another practical advantage to this remarkable property. A kitchen worth showing off. An outbuilding worth getting excited about. And five acres that make it all possible. Schedule your private showing and see what makes 92 NW 1621st Road something special.
Pending
$425,000
92 NW 1621st Rd, Kingsville, MO 64061
4beds
2,160sqft
Single Family Residence
Built in 2006
5.14 Acres Lot
$-- Zestimate®
$197/sqft
$-- HOA
What's special
Beautifully updated raised ranchGranite countertopsAttached two-car garageFresh interior paintNew roofAbundant pantry storageNew gravel driveway
- 22 days
- 1,312
- 190
Likely to sell faster than
Zillow last checked:
Listing updated:
Listed by:
Colby Lewis 816-805-0776,
ReeceNichols - Lees Summit
Source: Heartland MLS as distributed by MLS GRID,MLS#: 2649582
Facts & features
Interior
Bedrooms & bathrooms
- Bedrooms: 4
- Bathrooms: 3
- Full bathrooms: 3
Primary bedroom
- Level: Main
- Dimensions: 14 x 15
Bedroom 2
- Level: Main
- Dimensions: 14 x 15
Bedroom 3
- Level: Main
- Dimensions: 12 x 15
Bedroom 4
- Level: Main
- Dimensions: 12 x 15
Primary bathroom
- Level: Main
- Dimensions: 9 x 8
Bathroom 2
- Level: Main
- Dimensions: 9 x 7
Bathroom 3
- Level: Main
- Dimensions: 6 x 9
Dining room
- Level: Main
Kitchen
- Level: Main
- Dimensions: 19 x 15
Living room
- Level: Main
- Dimensions: 27 x 15
Heating
- Has Heating (Unspecified Type)
Cooling
- Electric
Appliances
- Laundry: Laundry Room, Main Level
Features
- Basement: Concrete,Full
- Has fireplace: No
Interior area
- Total structure area: 2,160
- Total interior livable area: 2,160 sqft
- Finished area above ground: 2,160
- Finished area below ground: 0
Video & virtual tour
Property
Parking
- Total spaces: 2
- Parking features: Attached, Garage Faces Side
- Attached garage spaces: 2
Features
- Patio & porch: Deck
Lot
- Size: 5.14 Acres
- Features: Acreage
Details
- Additional structures: Outbuilding
- Parcel number: 144.019000000003.10
Construction
Type & style
- Home type: SingleFamily
- Architectural style: Traditional
- Property subtype: Single Family Residence
Materials
- Vinyl Siding
- Roof: Shingle
Condition
- Year built: 2006
Utilities & green energy
- Sewer: Septic Tank
- Water: Public
Community & HOA
Community
- Subdivision: Other
HOA
- Has HOA: No
Location
- Region: Kingsville
Financial & listing details
- Price per square foot: $197/sqft
- Tax assessed value: $156,964
- Annual tax amount: $1,762
- Date on market: 10/30/2026
- Listing terms: Cash,Conventional,USDA Loan,VA Loan
- Exclusions: See Sd
- Ownership: Private
Estimated market value
Not available
Estimated sales range
Not available
Not available
Price history
| Date | Event | Price |
|---|---|---|
| 11/9/2026 | Pending sale | $425,000$197/sqft |
Source:  Heartland MLS as distributed by MLS GRID #2649582 Report a problem | ||
| 10/30/2026 | Listed for sale | $425,000$197/sqft |
Source: Heartland MLS as distributed by MLS GRID #2649582 Report a problem | ||
Public tax history
| Year | Property taxes | Tax assessment |
|---|---|---|
| 2025 | $1,763 +1.1% | $29,823 +9.1% |
| 2024 | $1,743 | $27,326 |
| 2023 | -- | $27,326 +4.4% |
| 2022 | -- | $26,173 |
| 2021 | -- | $26,173 +4.6% |
| 2020 | $1,622 | $25,016 |
| 2019 | -- | $25,016 |
| 2017 | -- | $25,016 |
| 2016 | -- | $25,016 |
| 2015 | $1,758 +0.1% | $25,016 -7.3% |
| 2014 | $1,757 +0% | $26,976 |
| 2012 | $1,757 0% | $26,976 |
| 2011 | $1,757 | $26,976 |
| 2010 | $1,757 +3.7% | $26,976 |
| 2009 | $1,694 | $26,976 |
Find assessor info on the county website
Monthly payment
Est. payment
Payment breakdown
Explore the cost of this home by adjusting the details. Changes won't be saved.Climate risks
Neighborhood: 64061
Similar homes
- $399,9003 bd1 ba1.4k sqft56 NW 1821st Rd, Kingsville, MO 64061For Sale
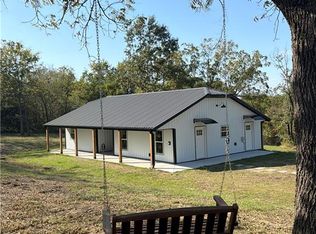 MLS ID #2647336, John Eads, RE/MAX Premier Properties. Heartland MLS as distributed by MLS GRID
- $549,9004 bd3 ba2.7k sqft1688 NW 145th Rd, Kingsville, MO 64061New Construction
 MLS ID #2649702, Bailey Rega, Platinum Realty LLC. Heartland MLS as distributed by MLS GRID
- $314,9992 bd1 ba1.1k sqft463 NW 1601st Rd, Kingsville, MO 64061For Sale
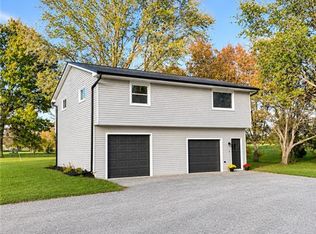 MLS ID #2650410, Krista Mclennan, Elite Realty. Heartland MLS as distributed by MLS GRID
- $415,0004 bd3 ba2.2k sqft1205 Buckeye Ln, Pleasant Hill, MO 64080For Sale
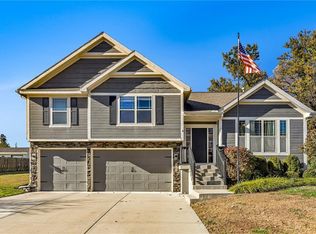 MLS ID #2652228, Nolan Wood, RE/MAX Heritage. Heartland MLS as distributed by MLS GRID
