Enjoy country living with room to spread out on 26 acres in Holden! This 4-bedroom, 3-bathroom barndominium offers a blend of comfortable living, functional space, and the flexibility to enjoy your land. The open floor plan brings the living room, kitchen, and dining area together, making it easy to entertain while staying connected. A stone fireplace anchors the living room, while the kitchen features a center island, plenty of cabinet and counter space, and all-new appliances. All-new carpet adds a fresh feel throughout the home.
Covered patio along two sides of the home provide plenty of space to relax, entertain, or take in the peaceful surroundings. The approximately 30x40 attached shop/garage offers generous room for vehicles, projects, hobbies, or workspace. A storm shelter provides added peace of mind, while two additional outbuildings offer convenient equipment storage. Additional features include a whole-house water filtration system, a newly installed septic tank, and a lagoon that was dredged in July 2026.
For hunting enthusiasts, the property also features an established food plot covering approximately 3/4 of an acre, a new hunting blind, and an established two-person tree stand in the woods. Both the hunting blind and tree stand will stay with the home.
As an added bonus, the zero-turn riding lawn mower and lawn care attachments will stay with the property at no additional cost! With 26 acres to make your own, this property offers space for your rural lifestyle, outdoor recreation, hobbies, and equipment, all while enjoying the privacy and freedom of country living.
Active
$720,000
114 SW 1451st Rd, Holden, MO 64040
4beds
2,400sqft
Single Family Residence
Built in 2020
26 Acres Lot
$-- Zestimate®
$300/sqft
$-- HOA
What's special
New hunting blindAll-new appliances
- 7 days
- 340
- 32
Likely to sell faster than
Zillow last checked:
Listing updated:
Listed by:
Nelson Home Group 816-459-0029,
Keller Williams KC North,
Michelle Neely 816-560-2669,
Keller Williams KC North
Source: Heartland MLS as distributed by MLS GRID,MLS#: 2647320
Facts & features
Interior
Bedrooms & bathrooms
- Bedrooms: 4
- Bathrooms: 3
- Full bathrooms: 3
Heating
- Has Heating (Unspecified Type)
Cooling
- Electric
Features
- Basement: Slab
- Number of fireplaces: 1
- Fireplace features: Living Room
Interior area
- Total structure area: 2,400
- Total interior livable area: 2,400 sqft
- Finished area above ground: 2,400
- Finished area below ground: 0
Property
Parking
- Total spaces: 4
- Parking features: Attached, Garage Faces Front, Off Street, Secured, Tandem
- Attached garage spaces: 4
Features
- Patio & porch: Covered
Lot
- Size: 26 Acres
Details
- Parcel number: 148.033000000010.00
Construction
Type & style
- Home type: SingleFamily
- Architectural style: Barndominium
- Property subtype: Single Family Residence
Materials
- Metal Siding
- Roof: Metal
Condition
- Year built: 2020
Utilities & green energy
- Sewer: Lagoon, Septic Tank
- Water: Public
Community & HOA
Community
- Subdivision: Other
HOA
- Has HOA: No
- HOA name: n/a
Location
- Region: Holden
Financial & listing details
- Price per square foot: $300/sqft
- Tax assessed value: $224,355
- Annual tax amount: $2,501
- Date on market: 10/22/2026
- Listing terms: Cash,Conventional,FHA,USDA Loan,VA Loan
- Ownership: Private
Estimated market value
Not available
Estimated sales range
Not available
Not available
Price history
| Date | Event | Price |
|---|---|---|
| 10/22/2026 | Listed for sale | $720,000+5.9%$300/sqft |
Source:  Heartland MLS as distributed by MLS GRID #2647320 Report a problem | ||
| 6/19/2026 | Sold | -- |
Source: Heartland MLS as distributed by MLS GRID #2581184 Report a problem | ||
| 5/19/2026 | Pending sale | $680,000$283/sqft |
Source: Heartland MLS as distributed by MLS GRID #2581184 Report a problem | ||
| 5/15/2026 | Price change | $680,000-1.4%$283/sqft |
Source: Heartland MLS as distributed by MLS GRID #2581184 Report a problem | ||
| 4/27/2026 | Price change | $690,000-1.4%$288/sqft |
Source: Heartland MLS as distributed by MLS GRID #2581184 Report a problem | ||
| 4/16/2026 | Price change | $700,000-2.8%$292/sqft |
Source: Heartland MLS as distributed by MLS GRID #2581184 Report a problem | ||
| 3/12/2026 | Price change | $720,000-3.9%$300/sqft |
Source: Heartland MLS as distributed by MLS GRID #2581184 Report a problem | ||
| 12/2/2025 | Price change | $749,000-6.3%$312/sqft |
Source: Heartland MLS as distributed by MLS GRID #2581184 Report a problem | ||
| 10/31/2025 | Price change | $799,000-2.6%$333/sqft |
Source: Heartland MLS as distributed by MLS GRID #2581184 Report a problem | ||
| 10/17/2025 | Listed for sale | $820,000+1390.9%$342/sqft |
Source: Heartland MLS as distributed by MLS GRID #2581184 Report a problem | ||
| 8/2/2021 | Sold | -- |
Source: Heartland MLS as distributed by MLS GRID #2240894 Report a problem | ||
| 6/23/2021 | Pending sale | $55,000$23/sqft |
Source: Heartland MLS as distributed by MLS GRID #2240894 Report a problem | ||
| 6/4/2021 | Listed for sale | $55,000$23/sqft |
Source: Heartland MLS as distributed by MLS GRID #2240894 Report a problem | ||
| 3/26/2021 | Sold | -- |
Source: Heartland MLS as distributed by MLS GRID #45001_2240893 Report a problem | ||
| 3/22/2021 | Pending sale | $55,000$23/sqft |
Source: Heartland MLS as distributed by MLS GRID #2240893 Report a problem | ||
| 2/23/2021 | Price change | $55,000-15.4%$23/sqft |
Source: Heartland MLS as distributed by MLS GRID #2240893 Report a problem | ||
| 9/3/2020 | Listed for sale | $65,000$27/sqft |
Source: Keller Williams Realty Partner #2240893 Report a problem | ||
| 7/17/2019 | Sold | -- |
Source: Agent Provided Report a problem | ||
Public tax history
| Year | Property taxes | Tax assessment |
|---|---|---|
| 2025 | $2,501 +7.1% | $40,107 +9.5% |
| 2024 | $2,336 | $36,612 +0.3% |
| 2023 | -- | $36,492 +4.6% |
| 2022 | -- | $34,882 |
| 2021 | $2,273 | $34,882 -0.5% |
| 2020 | $2,273 +238.8% | $35,047 +238.7% |
| 2019 | $671 | $10,347 0% |
| 2017 | $671 | $10,352 |
| 2016 | $671 +0.3% | $10,352 |
| 2015 | $669 +0% | $10,352 +0.9% |
| 2014 | $669 +0% | $10,264 |
| 2012 | $669 0% | $10,264 |
| 2011 | $669 | $10,264 |
| 2010 | $669 +3.7% | $10,264 |
| 2009 | $645 | $10,264 |
Find assessor info on the county website
Monthly payment
Est. payment
Payment breakdown
Explore the cost of this home by adjusting the details. Changes won't be saved.Climate risks
Neighborhood: 64040
Nearby schools
Schools provided by the listing agent
- Elementary: Kingsville
- Middle: Kingsville
- High: Kingsville
Source: Heartland MLS as distributed by MLS GRID. This data may not be complete. We recommend contacting the local school district to confirm school assignments for this home.
Similar homes
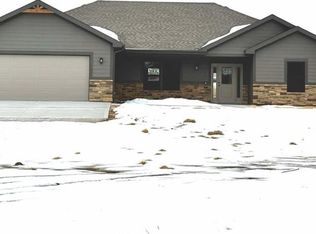
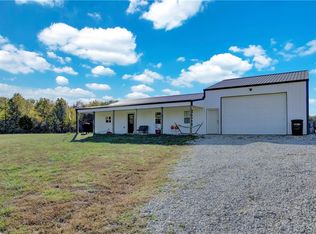
- $660,0004 bd4 ba3.1k sqft455 SW 1351st Rd, Holden, MO 64040For Sale
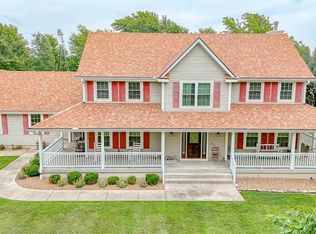 MLS ID #2633979, Amy Anderson, Homes by Darcy LLC. Heartland MLS as distributed by MLS GRID
- $585,0003 bd4 ba3.1k sqft1696 SW 500th Rd, Holden, MO 64040For Sale
 MLS ID #2641100, Gregg Phelps, Platinum Realty LLC. Heartland MLS as distributed by MLS GRID
- $425,0004 bd3 ba3.1k sqft510 SW 801st Rd, Holden, MO 64040For Sale
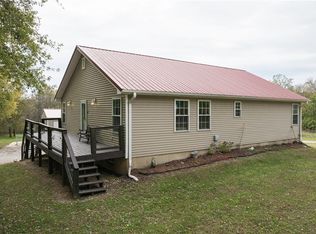 MLS ID #2648394, Logan Kirchhoff, Re/Max United. Heartland MLS as distributed by MLS GRID
- $749,9004 bd3 ba2.8k sqft33302 E Hammond Rd, Lone Jack, MO 64070For Sale
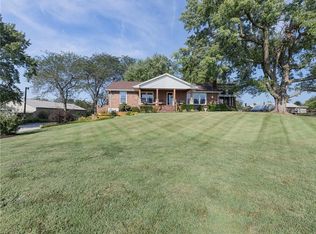 MLS ID #2647549, Tommy Needles, Keller Williams Platinum Prtnr. Heartland MLS as distributed by MLS GRID
