Country living meets beautifully remodeled luxury in this stunning reverse ranch perfectly situated on 23 picturesque acres! Gleaming hardwoods adorn the main living areas while soaring ceilings and walls of windows fill the open-concept great room with natural light. The kitchen is a chef’s dream featuring custom cabinetry with crown molding, pull-out lower drawers, quartz countertops, a massive island with propane cooktop and large walk-in pantry. The kitchen, dining and living areas flow seamlessly together, creating the perfect setting for everyday living and entertaining. Step onto the covered deck and enjoy sweeping views of the pool, pond and acreage! Privately situated in the corner of the home, the spacious primary suite features a large walk-in closet and gorgeous en-suite bath with custom-tiled shower and flooring, separate soaking tub, dual vanities and a vaulted ceiling. The freshly remodeled lower level offers a spacious family room with walkout to the covered patio and pool, 2 additional bedrooms, a beautifully updated full bath and a versatile flex room ready for a future kitchenette with eat-in space. The acreage creates an incredible opportunity for recreation, hunting or your dream homestead! Enjoy the pond, permanent covered hunting stand, 24 raised garden beds, fruit trees, berries and an abundance of black walnut and mulberry trees. Four massive oak trees highlight the beautiful landscape, while deer, turkey, bald eagles and hummingbirds are frequent visitors. A Morton workshop features (3) 220V outlets and a second 200-amp panel on a separate meter, while the loafing shed with tack room adds even more versatility. An above-ground pool with deck, new roof, new front siding and custom shutters complete this incredible property. Your private slice of paradise awaits! Come and see this beautiful home today!
Coming soon
$969,999
1933 NW 550th Rd, Kingsville, MO 64061
3beds
2,361sqft
Single Family Residence
Built in 2000
23 Acres Lot
$-- Zestimate®
$411/sqft
$-- HOA
What's special
- --
- on Zillow
- 44
- views
- 8
- saves
Zillow last checked:
Listing updated:
Listed by:
Steven A. Smith 816-826-8682,
Keller Williams Realty Partners Inc.,
Russell Capps 816-503-1498,
Keller Williams Realty Partners Inc.
Source: Heartland MLS as distributed by MLS GRID,MLS#: 2644512
Facts & features
Interior
Bedrooms & bathrooms
- Bedrooms: 3
- Bathrooms: 3
- Full bathrooms: 2
- 1/2 bathrooms: 1
Primary bedroom
- Features: Carpet, Ceiling Fan(s), Walk-In Closet(s)
- Level: Main
- Area: 248 Square Feet
- Dimensions: 16 x 15.5
Bedroom 2
- Features: Carpet, Ceiling Fan(s)
- Level: Lower
- Area: 216 Square Feet
- Dimensions: 18 x 12
Bedroom 3
- Features: Carpet, Ceiling Fan(s)
- Level: Lower
- Area: 170 Square Feet
- Dimensions: 15.5 x 11
Primary bathroom
- Features: Ceramic Tiles, Separate Shower And Tub
- Level: Main
- Area: 105 Square Feet
- Dimensions: 10.5 x 10
Bathroom 2
- Features: Luxury Vinyl, Quartz Counter, Shower Only
- Level: Lower
- Area: 60 Square Feet
- Dimensions: 10 x 6
Dining room
- Features: Built-in Features, Wood Floor
- Level: Main
- Area: 130 Square Feet
- Dimensions: 13 x 10
Family room
- Features: Carpet, Ceiling Fan(s)
- Level: Lower
- Area: 255 Square Feet
- Dimensions: 16.5 x 15.5
Half bath
- Features: Wood Floor
- Level: Main
- Area: 30 Square Feet
- Dimensions: 6 x 5
Kitchen
- Features: Kitchen Island, Pantry, Quartz Counter, Wood Floor
- Level: Main
Laundry
- Features: Quartz Counter, Wood Floor
- Level: Main
- Area: 99 Square Feet
- Dimensions: 11 x 9
Living room
- Features: Ceiling Fan(s), Wood Floor
- Area: 280 Square Feet
- Dimensions: 17.5 x 16
Other
- Features: Luxury Vinyl
- Level: Lower
- Area: 140 Square Feet
- Dimensions: 16.5 x 8.5
Heating
- Propane
Cooling
- Heat Pump
Appliances
- Included: Cooktop, Dishwasher, Disposal, Dryer, Microwave, Refrigerator, Built-In Oven, Electric Range, Stainless Steel Appliance(s), Washer, Water Purifier
- Laundry: Lower Level, Main Level
Features
- Ceiling Fan(s), Custom Cabinets, Kitchen Island, Pantry, Vaulted Ceiling(s), Walk-In Closet(s)
- Flooring: Carpet, Luxury Vinyl, Tile, Wood
- Windows: Thermal Windows
- Basement: Basement BR,Concrete,Finished,Walk-Out Access
- Has fireplace: No
Interior area
- Total structure area: 2,361
- Total interior livable area: 2,361 sqft
- Finished area above ground: 1,504
- Finished area below ground: 857
Property
Parking
- Total spaces: 4
- Parking features: Attached, Detached, Garage Door Opener, Garage Faces Side
- Attached garage spaces: 4
Features
- Patio & porch: Deck- Covered, Covered, Porch
- Has private pool: Yes
- Pool features: Above Ground
- Fencing: Other
- Waterfront features: Pond
Lot
- Size: 23 Acres
- Features: Acreage, Many Trees
Details
- Additional structures: Other, Outbuilding, Shed(s)
- Parcel number: 04802700000003400
Construction
Type & style
- Home type: SingleFamily
- Architectural style: Traditional
- Property subtype: Single Family Residence
Materials
- Vinyl Siding
- Roof: Composition
Condition
- Year built: 2000
Utilities & green energy
- Sewer: Septic Tank
- Water: PWS Dist
Community & HOA
Community
- Subdivision: Other
HOA
- Has HOA: No
Location
- Region: Kingsville
Financial & listing details
- Price per square foot: $411/sqft
- Tax assessed value: $214,192
- Annual tax amount: $2,300
- Date on market: 10/2/2026
- Listing terms: Cash,Conventional,USDA Loan,VA Loan
- Ownership: Private
Estimated market value
Not available
Estimated sales range
Not available
Not available
Price history
| Date | Event | Price |
|---|---|---|
| 7/30/2021 | Sold | -- |
Source:  Heartland MLS as distributed by MLS GRID #2327888 Report a problem Heartland MLS as distributed by MLS GRID #2327888 Report a problem | ||
| 6/18/2021 | Pending sale | $589,900$250/sqft |
Source: Heartland MLS as distributed by MLS GRID #2327888 Report a problem | ||
| 6/16/2021 | Listed for sale | $589,900$250/sqft |
Source: Heartland MLS as distributed by MLS GRID #2327888 Report a problem | ||
Public tax history
| Year | Property taxes | Tax assessment |
|---|---|---|
| 2025 | -- | $37,505 +9.6% |
| 2024 | -- | $34,228 |
| 2023 | -- | $34,228 +4.6% |
| 2022 | -- | $32,712 |
| 2021 | -- | $32,712 +4.9% |
| 2020 | $1,952 +346.8% | $31,195 |
| 2019 | $437 | $31,195 -2.5% |
| 2017 | $437 | $31,999 |
| 2016 | $437 -79.2% | $31,999 |
| 2015 | $2,099 +0.1% | $31,999 -4.1% |
| 2014 | $2,097 +0% | $33,353 |
| 2012 | $2,097 0% | $33,353 |
| 2011 | $2,097 | $33,353 |
| 2010 | $2,097 +3.7% | $33,353 |
| 2009 | $2,022 | $33,353 |
Find assessor info on the county website
Monthly payment
Est. payment
Payment breakdown
Explore the cost of this home by adjusting the details. Changes won't be saved.Climate risks
Neighborhood: 64061
Similar homes
- $675,0004 bd3 ba2.2k sqft1910 NW 600th Rd, Kingsville, MO 64061For Sale
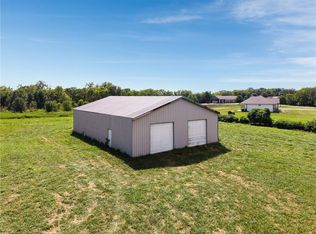 MLS ID #2637735, Tina Nickerson, 1st Class Real Estate KC. Heartland MLS as distributed by MLS GRID
 - $995,9003 bd3 ba3k sqft19006 S Prairie Ln, Raymore, MO 64083For Sale
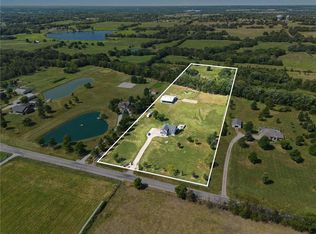 MLS ID #2641227, Jesse Taitt, Keller Williams Realty Partners Inc.. Heartland MLS as distributed by MLS GRID
 - $725,0003 bd3 ba2.4k sqft17322 S State Route East Hwy, Pleasant Hill, MO 64080For Sale
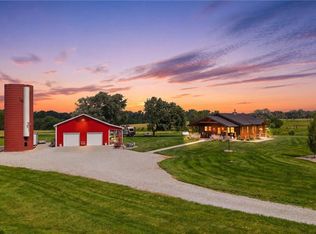 MLS ID #2640586, Jody Shewmaker, ReeceNichols Shewmaker. Heartland MLS as distributed by MLS GRID
 - $869,0005 bd5 ba3.4k sqft13507 Woodland Ranch Dr, Lone Jack, MO 64086New Construction
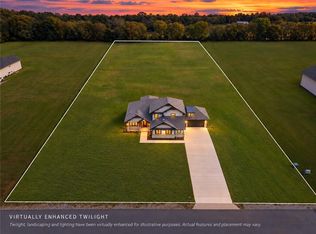 MLS ID #2576495, Kristin Stark, ReeceNichols Shewmaker. Heartland MLS as distributed by MLS GRID
 - $575,0004 bd3 ba3.4k sqft10908 S Outer Belt Rd, Lone Jack, MO 64070For Sale
 MLS ID #103959, Jenna L Pearce, Grit Real Estate LLC. WCAR MO
