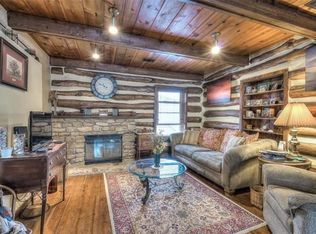
Fresh, beautifully renovated, and barely used—this 3-bedroom, 3-bath home is ready for lake days and lasting memories! Extensive renovations include new siding, new carpet, freshly remodeled bathrooms, new lighting, and a brand-new kitchen. So much is new! A gorgeous vaulted ceiling with wood beams brings warmth and wow factor to the living space. Everything feels fresh, inviting, and ready to enjoy. Take an easy stroll down to your swim dock and enjoy an afternoon by the water. The cove was dredged last year, too! A large second-tier lot directly across the street comes with the home and adds extra parking and potential space for your dream garage. Bring your lake toys and start enjoying the lake life!
Active
$650,000
7 & 95 H St, Lees Summit, MO 64086
3beds
2,140sqft
Single Family Residence
Built in 1945
7,601 Square Feet Lot
$-- Zestimate®
$304/sqft
$188/mo HOA
What's special
- 1 day
- 114
- 5
Zillow last checked:
Listing updated:
Listed by:
Runkle Team 816-916-1806,
Realty Executives,
Noel Runkle 816-916-1806,
Realty Executives
Source: Heartland MLS as distributed by MLS GRID,MLS#: 2644981
Facts & features
Interior
Bedrooms & bathrooms
- Bedrooms: 3
- Bathrooms: 3
- Full bathrooms: 3
Bedroom 1
- Features: Ceiling Fan(s), Wood Floor
- Level: Main
Bedroom 2
- Features: Carpet, Ceiling Fan(s)
- Level: Upper
Bedroom 3
- Features: Carpet, Ceiling Fan(s)
- Level: Upper
Bathroom 1
- Level: Main
Bathroom 2
- Level: Upper
Bathroom 3
- Level: Lower
Basement
- Level: Lower
Kitchen
- Level: Main
Living room
- Features: Ceiling Fan(s), Wood Floor
- Level: Main
Heating
- Natural Gas
Cooling
- Electric
Appliances
- Included: Dishwasher, Dryer, Freezer, Microwave, Refrigerator, Electric Range, Washer
- Laundry: In Basement, Laundry Room
Features
- Ceiling Fan(s), Vaulted Ceiling(s)
- Flooring: Carpet, Tile, Wood
- Basement: Concrete,Finished,Full,Interior Entry,Walk-Out Access
- Number of fireplaces: 2
- Fireplace features: Basement, Family Room
Interior area
- Total structure area: 2,140
- Total interior livable area: 2,140 sqft
- Finished area above ground: 1,540
- Finished area below ground: 600
Property
Parking
- Parking features: Off Street
Features
- Patio & porch: Deck, Patio
- On waterfront: Yes
- Waterfront features: Lake Front
Lot
- Size: 7,601 Square Feet
- Dimensions: 53'by148'by51'by145'
- Features: City Limits
Details
- Additional structures: Shed(s)
- Parcel number: 54440040600000000
Construction
Type & style
- Home type: SingleFamily
- Architectural style: Traditional
- Property subtype: Single Family Residence
Materials
- Board & Batten Siding
- Roof: Composition
Condition
- Year built: 1945
Utilities & green energy
- Sewer: Public Sewer
- Water: Public
Community & HOA
Community
- Subdivision: Lake Lotawana
HOA
- Has HOA: Yes
- Amenities included: Boat Dock, Pickleball Court(s), Play Area, Tennis Court(s)
- Services included: Curbside Recycle, Trash
- HOA fee: $2,250 annually
- HOA name: Lake Lotawana Association
Location
- Region: Lees Summit
Financial & listing details
- Price per square foot: $304/sqft
- Annual tax amount: $4,152
- Date on market: 10/1/2026
- Listing terms: Cash,Conventional
- Ownership: Private
- Road surface type: Paved
Estimated market value
Not available
Estimated sales range
Not available
Not available
Price history
| Date | Event | Price |
|---|---|---|
| 10/1/2026 | Listed for sale | $650,000$304/sqft |
Source:  Heartland MLS as distributed by MLS GRID #2644981 Report a problem Heartland MLS as distributed by MLS GRID #2644981 Report a problem | ||
Public tax history
Tax history is unavailable.
Monthly payment
Est. payment
Payment breakdown
Explore the cost of this home by adjusting the details. Changes won't be saved.Climate risks
Neighborhood: 64086
Nearby schools
Schools provided by the listing agent
- Elementary: Mason Lee's Summit
- Middle: Bernard Campbell
- High: Lee's Summit North
Source: Heartland MLS as distributed by MLS GRID. This data may not be complete. We recommend contacting the local school district to confirm school assignments for this home.

Similar homes
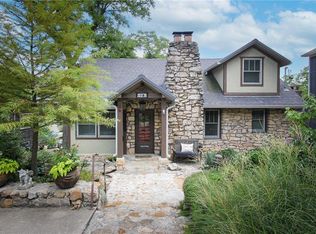
- $665,0003 bd3 ba1.9k sqft28 M St, Lees Summit, MO 64086For Sale
 MLS ID #2642128, Tommy Needles, Keller Williams Platinum Prtnr. Heartland MLS as distributed by MLS GRID
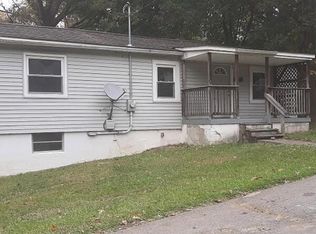
 - $490,0003 bd3 ba1.7k sqft28 Tla Lake Shore Dr, Lees Summit, MO 64086For Sale
 MLS ID #2638933, Bryan Bechler, Compass Realty Group. Heartland MLS as distributed by MLS GRID
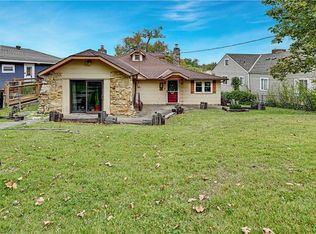
 - $535,0004 bd2 ba1.6k sqft33 T St, Lees Summit, MO 64086For Sale
 MLS ID #2636710, Tommy Needles, Keller Williams Platinum Prtnr. Heartland MLS as distributed by MLS GRID
 - $725,0004 bd4 ba3.1k sqft1090 NE Blackwell Rd, Lees Summit, MO 64086For Sale
 MLS ID #2627308, Mary Hayden, ReeceNichols - Lees Summit. Heartland MLS as distributed by MLS GRID
