This beautifully maintained home offers a spacious, thoughtfully designed layout with impressive living and entertaining spaces inside and out. No neighbors behind you!! A classic brick exterior, mature landscaping and welcoming covered entry create an inviting first impression.
Inside, hardwood floors, crown molding and architectural details add warmth and character throughout the main living areas. The living room features a striking fireplace surrounded by custom built-ins and abundant natural light, while the formal dining room stands out with elegant wainscoting, a tray ceiling and arched window. The kitchen offers generous cabinetry, granite countertops, stainless steel appliances and plenty of workspace for everyday living and entertaining.
The spacious primary suite provides a relaxing retreat with a tray ceiling and private bath featuring dual vanities, a jetted tub and separate shower. Additional rooms provide flexibility for bedrooms, a home office or other needs. Convenient main-level laundry adds to the functional layout.
The finished lower level significantly expands the living space with a large recreation/family room, additional bathroom and a second kitchen area—perfect for entertaining, guests or extended stays.
Step outside to an expansive deck overlooking the fenced backyard surrounded by mature trees, creating a wonderful setting for outdoor dining, relaxing or gathering with friends. A lower patio provides even more outdoor living space. An attached three-car garage offers plenty of room for vehicles, storage and hobbies. With generous living spaces, beautiful architectural details and fantastic indoor-outdoor versatility, this home has so much to offer!
Pending
$525,000
1714 SW 24th St, Blue Springs, MO 64015
4beds
3,317sqft
Single Family Residence
Built in 2002
0.35 Acres Lot
$-- Zestimate®
$158/sqft
$-- HOA
What's special
- 8 days
- 668
- 58
Likely to sell faster than
Zillow last checked:
Listing updated:
Listed by:
Bridget Benedick 816-572-3509,
Keller Williams KC North,
MOJOKC Team 816-268-6068,
Keller Williams KC North
Source: Heartland MLS as distributed by MLS GRID,MLS#: 2644480
Facts & features
Interior
Bedrooms & bathrooms
- Bedrooms: 4
- Bathrooms: 3
- Full bathrooms: 3
Primary bedroom
- Features: All Carpet
- Level: First
Bedroom 2
- Features: All Carpet
- Level: First
Bedroom 3
- Features: Carpet, Ceiling Fan(s), Walk-In Closet(s)
- Level: First
Bedroom 4
- Level: Lower
Primary bathroom
- Level: First
Dining room
- Level: First
Family room
- Features: Ceiling Fan(s), Wood Floor
- Level: First
Hearth room
- Features: Fireplace, Wood Floor
- Level: First
Kitchen
- Features: Granite Counters, Kitchen Island
- Level: First
Recreation room
- Features: All Carpet, Fireplace, Wet Bar
- Level: Lower
Workshop
- Level: Lower
Heating
- Forced Air
Cooling
- Electric
Appliances
- Included: Cooktop, Dishwasher, Disposal, Exhaust Fan, Microwave, Refrigerator, Electric Range, Stainless Steel Appliance(s), Water Softener
- Laundry: Laundry Room, Main Level
Features
- Ceiling Fan(s), Kitchen Island, Pantry, In-Law Floorplan, Vaulted Ceiling(s), Walk-In Closet(s), Wet Bar
- Basement: Basement BR,Finished
- Number of fireplaces: 2
- Fireplace features: Fireplace Screen
Interior area
- Total structure area: 3,317
- Total interior livable area: 3,317 sqft
- Finished area above ground: 1,917
- Finished area below ground: 1,400
Property
Parking
- Total spaces: 3
- Parking features: Attached
- Attached garage spaces: 3
Features
- Patio & porch: Deck, Patio
- Spa features: Bath
Lot
- Size: 0.35 Acres
Details
- Parcel number: 42130086400000000
- Other equipment: Back Flow Device
Construction
Type & style
- Home type: SingleFamily
- Architectural style: Traditional
- Property subtype: Single Family Residence
Materials
- Brick Trim, Wood Siding
- Roof: Composition
Condition
- Year built: 2002
Utilities & green energy
- Sewer: Public Sewer
- Water: Public
Community & HOA
Community
- Subdivision: Still Meadows
HOA
- Has HOA: No
Location
- Region: Blue Springs
Financial & listing details
- Price per square foot: $158/sqft
- Tax assessed value: $441,870
- Annual tax amount: $6,876
- Date on market: 9/30/2026
- Listing terms: Cash,Conventional,FHA,VA Loan
- Ownership: Private
Estimated market value
Not available
Estimated sales range
Not available
Not available
Price history
| Date | Event | Price |
|---|---|---|
| 10/3/2026 | Pending sale | $525,000$158/sqft |
Source:  Heartland MLS as distributed by MLS GRID #2644480 Report a problem Heartland MLS as distributed by MLS GRID #2644480 Report a problem | ||
| 9/30/2026 | Listed for sale | $525,000+1.3%$158/sqft |
Source: Heartland MLS as distributed by MLS GRID #2644480 Report a problem | ||
| 6/27/2025 | Sold | -- |
Source: Heartland MLS as distributed by MLS GRID #2548345 Report a problem | ||
| 6/5/2025 | Pending sale | $518,500$156/sqft |
Source: Heartland MLS as distributed by MLS GRID #2548345 Report a problem | ||
| 5/29/2025 | Price change | $518,500-1.2%$156/sqft |
Source: Heartland MLS as distributed by MLS GRID #2548345 Report a problem | ||
| 5/9/2025 | Listed for sale | $525,000+16.7%$158/sqft |
Source: Heartland MLS as distributed by MLS GRID #2548345 Report a problem | ||
| 4/12/2024 | Sold | -- |
Source: Heartland MLS as distributed by MLS GRID #2470708 Report a problem | ||
| 2/13/2024 | Pending sale | $450,000$136/sqft |
Source: Heartland MLS as distributed by MLS GRID #2470708 Report a problem | ||
| 2/7/2024 | Listed for sale | $450,000+45.2%$136/sqft |
Source: Heartland MLS as distributed by MLS GRID #2470708 Report a problem | ||
| 5/11/2009 | Listing removed | $309,900$93/sqft |
Source: Prudential Real Estate #1520231 Report a problem | ||
| 3/1/2009 | Listed for sale | $309,900-1.6%$93/sqft |
Source: Prudential Real Estate #1520231 Report a problem | ||
| 11/4/2008 | Listing removed | $315,000$95/sqft |
Source: Prudential Real Estate #1457455 Report a problem | ||
| 7/12/2008 | Price change | $315,000-3%$95/sqft |
Source: Prudential Real Estate #1457455 Report a problem | ||
| 5/29/2008 | Listed for sale | $324,900$98/sqft |
Source: Prudential Real Estate #1457455 Report a problem | ||
Public tax history
| Year | Property taxes | Tax assessment |
|---|---|---|
| 2025 | $6,876 +15.4% | $83,955 +15% |
| 2024 | $5,956 +2% | $73,006 |
| 2023 | $5,842 -0.4% | $73,006 +12.7% |
| 2022 | $5,866 +0.1% | $64,790 |
| 2021 | $5,860 +11.9% | $64,790 +10% |
| 2020 | $5,238 -9.2% | $58,900 -12.2% |
| 2019 | $5,770 | $67,113 +19.3% |
| 2018 | $5,770 +12.1% | $56,264 |
| 2017 | $5,145 +18.2% | $56,264 +15% |
| 2016 | $4,353 +2.8% | $48,925 +3% |
| 2014 | $4,233 +0.5% | $47,500 |
| 2013 | $4,210 -2.2% | $47,500 -2.3% |
| 2012 | $4,304 +0.3% | $48,602 |
| 2011 | $4,290 +1.8% | $48,602 |
| 2010 | $4,214 -5.7% | $48,602 |
| 2009 | $4,468 +1.8% | $48,602 -6% |
| 2008 | $4,387 +2.6% | $51,703 |
| 2007 | $4,275 +0% | $51,703 +3% |
| 2006 | $4,274 +12.9% | $50,198 |
| 2005 | $3,786 -0.2% | $50,198 +14% |
| 2004 | $3,792 +86% | $44,033 |
| 2003 | $2,039 +236% | $44,033 +450.2% |
| 2002 | $607 +8.1% | $8,003 |
| 2001 | $561 | $8,003 |
Find assessor info on the county website
Monthly payment
Est. payment
Payment breakdown
Explore the cost of this home by adjusting the details. Changes won't be saved.Climate risks
Neighborhood: 64015
Nearby schools
Schools provided by the listing agent
- Elementary: Franklin Smith
- Middle: Moreland Ridge
- High: Blue Springs South
Source: Heartland MLS as distributed by MLS GRID. This data may not be complete. We recommend contacting the local school district to confirm school assignments for this home.
Similar homes
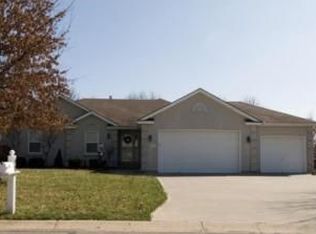
- $560,0004 bd4 ba3.6k sqft2401 SW Whispering Creek Ct, Blue Springs, MO 64015For Sale
 MLS ID #2623912, Ask Cathy Team, Keller Williams Platinum Prtnr. Heartland MLS as distributed by MLS GRID
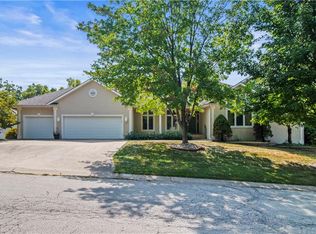
 - $546,0003 bd4 ba2.5k sqft3912 SW Manhattan Ave, Blue Springs, MO 64015For Sale
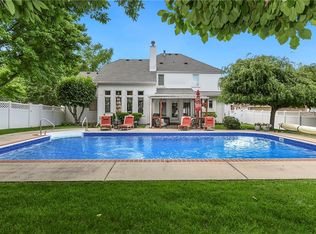 MLS ID #2625629, Felicia Davis, EXP Realty LLC. Heartland MLS as distributed by MLS GRID
 - $559,9004 bd4 ba2.8k sqft4229 S White Sands Ct, Blue Springs, MO 64015For Sale
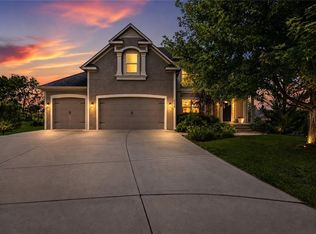 MLS ID #2637985, Sally Moore, Weichert, Realtors Welch & Co.. Heartland MLS as distributed by MLS GRID
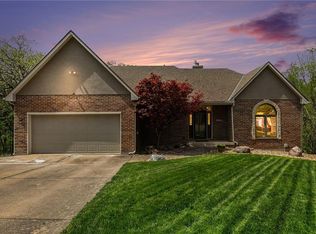
 - $525,0005 bd3 ba2.6k sqft7917 SW 2nd Ter, Blue Springs, MO 64014For Sale
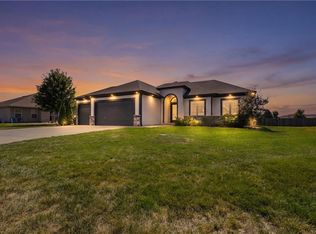 MLS ID #2642919, Sanctuary Real Estate Team, Real Broker, LLC. Heartland MLS as distributed by MLS GRID
