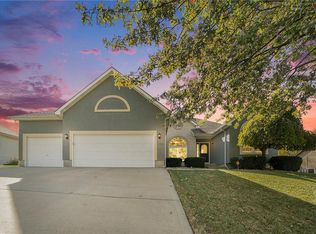
This beautiful true ranch home is ready for new owners that want to put on their own personal touches and build instant equity! This home offers 4100 sq ft of living space with 4 bedrooms, 3.5 bathrooms, 3 car garage and finished walk out basement. Main level features a functional layout with large living area, see through fireplace, built ins and generously sized bedrooms. Kitchen has ample cabinet space, granite countertops along with large dining space. Laundry room is off the kitchen on the main level! Primary suite has fireplace, private bath with jacuzzi tub and walk in closest. Additional 2 bedrooms upstairs share a jack and jill bath and both great in size. Large covered deck access off the kitchen, great for entertaining. Finished basement offers oversized 4th bedroom, wet bar, cedar closet, storm shelter, work shop along with half bath. Walk out to large patio set up with outdoor kitchen and fully fenced in yard with mature trees offering privacy. Close to elementary school, grocery store, shops and restaurants!
Sold
Zillow last checked:
Listing updated:
Bought with:
Shannon Holder, 2023039910
RE/MAX Heritage
Source: Heartland MLS as distributed by MLS GRID,MLS#: 2576547
Price history
| Date | Event | Price |
|---|---|---|
| 10/22/2025 | Sold | -- |
Source:  Heartland MLS as distributed by MLS GRID #2576547 Report a problem Heartland MLS as distributed by MLS GRID #2576547 Report a problem | ||
| 9/30/2025 | Pending sale | $430,000$105/sqft |
Source: Heartland MLS as distributed by MLS GRID #2576547 Report a problem | ||
| 9/22/2025 | Contingent | $430,000$105/sqft |
Source: Heartland MLS as distributed by MLS GRID #2576547 Report a problem | ||
| 9/19/2025 | Listed for sale | $430,000+36.5%$105/sqft |
Source: Heartland MLS as distributed by MLS GRID #2576547 Report a problem | ||
| 1/2/2013 | Listing removed | $315,000$77/sqft |
Source: Keller Williams Eastland Partners #1766838 Report a problem | ||
| 7/18/2012 | Price change | $315,000-1.6%$77/sqft |
Source: Keller Williams Eastland Partners #1766838 Report a problem | ||
| 5/30/2012 | Price change | $320,000-1.5%$78/sqft |
Source: Keller Williams Eastland Partners #1766838 Report a problem | ||
| 3/31/2012 | Price change | $325,000-1.5%$79/sqft |
Source: Keller Williams Eastland Partners #1766838 Report a problem | ||
| 3/30/2012 | Price change | $330,000+1.5%$80/sqft |
Source: Visual Tour #1766838 Report a problem | ||
| 3/21/2012 | Price change | $325,000-1.5%$79/sqft |
Source: Keller Williams Eastland Partners #1766838 Report a problem | ||
| 2/28/2012 | Price change | $330,000-4.3%$80/sqft |
Source: Keller Williams Eastland Partners #1766838 Report a problem | ||
| 10/17/2011 | Price change | $344,900-1.5%$84/sqft |
Source: NCI #1742267 Report a problem | ||
| 10/11/2011 | Listed for sale | $350,000-6.7%$85/sqft |
Source: NCI #1742267 Report a problem | ||
| 8/3/2011 | Listing removed | $375,000$91/sqft |
Source: Re/Max Heritage #1709180 Report a problem | ||
| 1/13/2011 | Listed for sale | $375,000-3.1%$91/sqft |
Source: RE/MAX Heritage #1709180 Report a problem | ||
| 9/24/2010 | Listing removed | $387,000$94/sqft |
Source: Keller Williams Southland #1654478 Report a problem | ||
| 8/3/2010 | Price change | $387,000-0.1%$94/sqft |
Source: Keller Williams Southland #1654478 Report a problem | ||
| 2/11/2010 | Listed for sale | $387,500$95/sqft |
Source: Keller Williams Southland #1654478 Report a problem | ||
| 1/3/2010 | Listing removed | $387,500$95/sqft |
Source: Reece and Nichols Realtors #1518863 Report a problem | ||
| 3/14/2009 | Listed for sale | $387,500$95/sqft |
Source: Reece and Nichols Realtors #1518863 Report a problem | ||
Get a cash offer in 3 minutes
Find out how much your home could sell for in as little as 3 minutes with a no-obligation cash offer.
Estimated market value
$460,500
