Jump on this opportunity for an updated home with a golf course view in Walnut Hills Country Club Estates subdivision. This 4 bedroom 2.5 bath with over 3200 finished square feet has more to offer than just a view of SCC's hole 14. The main floor offers a "formal" living room and dining room as well as a more casual family room. Make note of the detailed dental crown molding in the formal spaces and the coffered ceilings with gas fireplace in the family room. The kitchen is nice and bright with plenty of cabinets and counter top space as well as the perfect view of the course making doing dishes entertaining instead of a chore. Enjoy less formal dining in the breakfast space with built in shelving for your favorite cook books and nick knacks. One of the owners' favorite places to relax is in the screened porch and/or deck while watching the golfers putt on the green. Finish off the main floor with the half bath. The upper floor consists of 4 spacious bedrooms. The oversized primary bedroom will accommodate any and all bedroom styles and still leave space for a chaise lounge for reading. There's a dual vanity with a separate shower room that has been recently updated, a walk in closet and linen closet. There is a second updated full bathroom with skylight. Bedrooms 2 and 3 have large closets with bifold doors and the 4th bedroom actually offers 2 closets, one being a small walk in. The basement has a second family room; however, it could be used for a variety of purposes, so use your imagination. And the rest of the basement is used for storage and houses your utilities. All of this is being offered for $479,900. If you have been looking in this area for long, you will quickly see the value that is being offered.
Sold
Price Unknown
1670 Hedge Apple Dr, Sedalia, MO 65301
4beds
3,255sqft
Single Family Residence
Built in 1984
0.48 Acres Lot
$472,400 Zestimate®
$--/sqft
$2,346 Estimated rent
Home value
$472,400
Estimated sales range
Not available
$2,346/mo
Zestimate® history
Owner options
List your home for rent
$2,346/mo
Rent Zestimate®
Find your next renter with Zillow Rental Manager. Plus, with online applications, you can quickly screen prospective tenants – for free.
$2,346/mo
Rent Zestimate®
Refinance and save
$100/mo
Est. payment
Refinancing to a lower rate could help reduce your monthly payments and save thousands over the life of the loan.
$100/mo
Est. payment
Explore your selling options
Work with a Zillow partner agent
Leverage their expertise and Zillow's premium Showcase listings to get your home seen by more buyers.
Get startedList with your own agent
Get your home in front of millions of buyers by listing it on Zillow.
Learn how to do itSell it yourself
Take full control of how buyers see your home on Zillow by listing For Sale by Owner (FSBO).
List your homeWhat's special
Golf course viewGas fireplaceScreened porchSpacious bedroomsLinen closetOversized primary bedroomDual vanity
Zillow last checked:
Listing updated:
Listed by:
Trish A HENSON 660-473-6652,
Premier Realty Group 660-851-2222
Bought with:
Trish A HENSON, 2016006346
Premier Realty Group
Source: WCAR MO,MLS#: 99664
Facts & features
Interior
Bedrooms & bathrooms
- Bedrooms: 4
- Bathrooms: 3
- Full bathrooms: 2
- 1/2 bathrooms: 1
Rooms
- Room types: Dining Room, Family Room, Master Bathroom
Primary bedroom
- Description: Huge Primary Bedroom Suite
- Level: Upper
Bedroom 2
- Level: Upper
Bedroom 3
- Level: Upper
Bedroom 4
- Level: Upper
Dining room
- Level: Main
Family room
- Level: Lower
Kitchen
- Features: Cabinets Wood
- Level: Main
Living room
- Description: Sunken Room With Gorgeous Dental Crown Molding
- Level: Main
Heating
- Forced Air, Natural Gas
Cooling
- Central Air, Electric
Appliances
- Included: Dishwasher, Disposal, Microwave, Electric Oven/Range, Gas Water Heater
- Laundry: Lower Level
Features
- Tub Regular, Entrance Foyer
- Flooring: Carpet, Tile, Vinyl, Wood
- Doors: French Doors
- Windows: All, Thermal/Multi-Pane, Drapes/Curtains/Rods: Some Stay
- Basement: Full,Partially Finished,Sump Pump
- Number of fireplaces: 1
- Fireplace features: Family Room, Gas
Interior area
- Total structure area: 4,232
- Total interior livable area: 3,255 sqft
- Finished area above ground: 2,898
Property
Parking
- Total spaces: 2
- Parking features: Attached, Garage Door Opener
- Attached garage spaces: 2
Accessibility
- Accessibility features: Walk In Shower
Features
- Levels: 2+ Stories
- Stories: 2
- Patio & porch: Porch, Screened
- Exterior features: Mailbox
- Fencing: Back Yard,Full,Patio
Lot
- Size: 0.48 Acres
Details
- Parcel number: 141012000053000
Construction
Type & style
- Home type: SingleFamily
- Property subtype: Single Family Residence
Materials
- Vinyl Siding
- Foundation: Concrete Perimeter
- Roof: Composition
Condition
- New construction: No
- Year built: 1984
- Major remodel year: 2022
Utilities & green energy
- Electric: Supplier: Evergy
- Gas: Supplier: Liberty, City Gas
- Sewer: Septic Tank
- Water: Public
Green energy
- Energy efficient items: HVAC, Ceiling Fans
Community & HOA
Community
- Security: Security System, Smoke Detector(s), Security System Owned
- Subdivision: Walnut Hills Country Club Estate
HOA
- Has HOA: Yes
- HOA fee: $100 annually
Location
- Region: Sedalia
Financial & listing details
- Tax assessed value: $225,270
- Annual tax amount: $2,338
- Date on market: 3/12/2025
Price history
| Date | Event | Price |
|---|---|---|
| 5/29/2025 | Sold | -- |
Source:  WCAR MO #99664 Report a problem WCAR MO #99664 Report a problem | ||
| 3/25/2025 | Pending sale | $479,900$147/sqft |
Source: WCAR MO #99664 Report a problem | ||
| 3/18/2025 | Contingent | $479,900$147/sqft |
Source: WCAR MO #99664 Report a problem | ||
| 3/12/2025 | Listed for sale | $479,900+45.9%$147/sqft |
Source: WCAR MO #99664 Report a problem | ||
| 5/3/2022 | Sold | -- |
Source: Agent Provided Report a problem | ||
| 6/5/2018 | Listing removed | $329,000$101/sqft |
Source: Coldwell Banker Monsees Realty #80665 Report a problem | ||
| 5/4/2018 | Listed for sale | $329,000$101/sqft |
Source: COLDWELL BANKER MONSEES #80665 Report a problem | ||
Public tax history
| Year | Property taxes | Tax assessment |
|---|---|---|
| 2024 | $2,338 +0% | $42,800 |
| 2023 | $2,337 -2.2% | $42,800 -2.2% |
| 2022 | $2,390 +0.9% | $43,770 |
| 2021 | $2,370 | $43,770 +15.6% |
| 2020 | -- | $37,870 |
| 2019 | -- | $37,870 +13.3% |
| 2018 | $1,813 | $33,410 |
| 2017 | $1,813 +1.2% | $33,410 |
| 2016 | $1,790 | $33,410 |
| 2015 | $1,790 0% | $33,410 -4.7% |
| 2014 | $1,790 -3.6% | $35,040 |
| 2013 | $1,857 | $35,040 |
| 2012 | -- | $35,040 |
| 2011 | -- | $35,040 |
Find assessor info on the county website
Neighborhood: 65301
Nearby homes
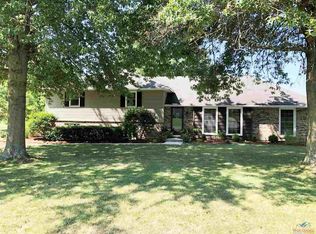
- $306,6003 bd3 ba1.9k sqft1660 Hedge Apple Dr, Sedalia, MO 65301Off Market
- $435,1002 bd3 ba2.7k sqft1675 Hedge Apple Dr, Sedalia, MO 65301Off Market
- $493,2004 bd5 ba2.1k sqft1665 Hedge Apple Dr, Sedalia, MO 65301Off Market
- $14,170-- bd-- ba-- sqft1685 Hedge Apple Dr, Sedalia, MO 65301Off Market
- $550,0004 bd5 ba4.8k sqft1685 Hedge Apple Dr, Sedalia, MO 65301For Sale
- $429,0004 bd4 ba5.1k sqft5005 Dogwood Cir, Sedalia, MO 65301For Sale
- $569,6004 bd3 ba4k sqft5015 Dogwood Cir, Sedalia, MO 65301Off Market
- $430,5004 bd2 ba2.5k sqft5025 Dogwood Cir, Sedalia, MO 65301Off Market
Nearby schools
GreatSchools rating
- 6/10Skyline Elementary SchoolGrades: K-4Distance: 2 mi
- 6/10Smith Cotton Junior High SchoolGrades: 6-8Distance: 3.5 mi
- 5/10Smith-Cotton High SchoolGrades: 9-12Distance: 2.4 mi
Schools provided by the listing agent
- District: Sedalia Middle,Skyline,Smith Cotton High,St Fair Com College
Source: WCAR MO. This data may not be complete. We recommend contacting the local school district to confirm school assignments for this home.
- Missouri
- Pettis County
- Sedalia
- 65301
- 1670 Hedge Apple Dr
Nearby cities
Nearby zip codes
Other Sedalia Topics
