Are you ready to move? Your dream home just hit the market! Stunning 1,812 sq ft, 3-bedroom, 2-bathroom sprawling ranch home on a corner lot in the highly desirable Shepherd Meadows subdivision! From the moment you arrive, the commanding curb appeal welcomes you home. Step through the front door into an inviting, light-filled living room, where dramatic cathedral ceilings create a captivating sense of volume and grandeur. Designed for effortless entertaining and comfortable daily living, the sprawling open floor plan transitions seamlessly into an extra-large formal dining room built to host memorable gatherings with room to spare. The heart of the home is the custom chef’s kitchen. It features a massive center island, expansive countertops, extra-deep lower cabinets for maximized storage, and premium 42-inch upper wall cabinets that elevate the entire space. Tucked away for ultimate privacy, the serene primary bedroom suite serves as a restful retreat, complete with elegant raised ceilings and a deep walk-in closet. Prepare to be surprised by the luxurious, spa-like primary bathroom, showcasing gleaming floors, a standalone soaking tub perfect for unwinding, and a large modern walk-in shower. Thoughtful craftsmanship shines functional spaces of the home, including a dedicated laundry room outfitted with premium marble flooring and a mudroom positioned right off the garage for maximum convenience. Slip outside to your private covered patio, an ideal outdoor oasis for relaxing evening retreats or weekend barbecues. Maintained in absolute immaculate condition, this turn-key residence is ready for you to move right in and start making memories for years to come. Don't miss your chance to own this Shepherd Meadows masterpiece!
Pending
$355,000
3515 Ashland Ln, Sedalia, MO 65301
3beds
1,812sqft
:
Get pre-qualified$2,307/mo
Single Family Residence
Built in 2023
0.26 Acres Lot
$-- Zestimate®
$196/sqft
$-- HOA
What's special
Large modern walk-in showerSerene primary bedroom suiteLuxurious spa-like primary bathroomSprawling open floor planGleaming floorsCommanding curb appealExtra-large formal dining room
- 14 days |
- 532 |
- 17 |
Zillow last checked:
Listing updated:
Listed by:
Elaina Sonnik 660-553-1848,
Preferred Properties 660-827-3550
Source: WCAR MO,MLS#: 103713
Facts & features
Interior
Bedrooms & bathrooms
- Bedrooms: 3
- Bathrooms: 2
- Full bathrooms: 2
Rooms
- Room types: Master Bathroom
Kitchen
- Features: Cabinets Wood
Heating
- Forced Air, Heat Pump
Cooling
- Central Air, Electric
Appliances
- Included: Dishwasher, Disposal, Electric Oven/Range, Refrigerator, Vented Exhaust Fan, Water Softener Owned
- Laundry: In Garage
Features
- Flooring: Other
- Windows: Screens, Thermal/Multi-Pane, Vinyl
- Has basement: No
- Has fireplace: No
Interior area
- Total structure area: 1,812
- Total interior livable area: 1,812 sqft
- Finished area above ground: 1,812
Property
Parking
- Total spaces: 2
- Parking features: Attached
- Attached garage spaces: 2
Features
- Patio & porch: Covered
- Exterior features: Mailbox
Lot
- Size: 0.26 Acres
- Dimensions: 92' x 125'
Details
- Parcel number: 155015000003043
Construction
Type & style
- Home type: SingleFamily
- Architectural style: Ranch
- Property subtype: Single Family Residence
Materials
- Stone, Engineered Wood Siding
- Foundation: Slab
- Roof: Composition
Condition
- New construction: No
- Year built: 2023
Utilities & green energy
- Electric: 220 Volts in Laundry, 220 Volts
- Sewer: Public Sewer
- Water: Public
Green energy
- Energy efficient items: Thermostat
Community & HOA
Community
- Subdivision: Shepherd Meadow
HOA
- Has HOA: No
Location
- Region: Sedalia
Financial & listing details
- Price per square foot: $196/sqft
- Tax assessed value: $193,220
- Annual tax amount: $2,006
- Price range: $355K - $355K
- Date on market: 7/17/2026
- Road surface type: Concrete
Estimated market value
Not available
Estimated sales range
Not available
Not available
Price history
| Date | Event | Price |
|---|---|---|
| 7/21/2026 | Pending sale | $355,000$196/sqft |
Source:  WCAR MO #103713 Report a problem WCAR MO #103713 Report a problem | ||
| 7/17/2026 | Listed for sale | $355,000+4.4%$196/sqft |
Source: WCAR MO #103713 Report a problem | ||
| 7/10/2026 | Listing removed | -- |
Source: Owner Report a problem | ||
| 7/6/2026 | Listed for sale | $340,000$188/sqft |
Source: Owner Report a problem | ||
| 6/13/2026 | Pending sale | $340,000$188/sqft |
Source: Owner Report a problem | ||
| 4/29/2026 | Listed for sale | $340,000+1207.7%$188/sqft |
Source: Owner Report a problem | ||
| 12/6/2019 | Listing removed | $26,000$14/sqft |
Source: Columbia Real Estate #382253 Report a problem | ||
| 12/6/2018 | Listed for sale | $26,000-1.9%$14/sqft |
Source: Columbia Real Estate #382253 Report a problem | ||
| 4/4/2018 | Sold | -- |
Source: Agent Provided Report a problem | ||
| 4/4/2018 | Pending sale | $26,500$15/sqft |
Source: PREFERRED PROPERTIES #79723 Report a problem | ||
| 3/21/2018 | Listed for sale | $26,500$15/sqft |
Source: PREFERRED PROPERTIES #79723 Report a problem | ||
Public tax history
| Year | Property taxes | Tax assessment |
|---|---|---|
| 2024 | $2,006 +79.7% | $36,720 +782.7% |
| 2023 | $1,116 +2589.8% | $4,160 +447.4% |
| 2022 | $42 +0.9% | $760 |
| 2021 | $41 | $760 |
| 2020 | -- | $760 |
| 2019 | -- | $760 +130.3% |
| 2018 | $18 | $330 |
| 2017 | $18 +1.3% | $330 |
| 2016 | $18 | $330 |
| 2015 | $18 +1.1% | $330 |
| 2014 | $17 | $330 |
| 2013 | $17 | $330 |
| 2011 | -- | $330 |
Find assessor info on the county website
Monthly payment
Est. payment
Payment breakdown
Explore the cost of this home by adjusting the details. Changes won't be saved.Climate risks
Neighborhood: 65301
Nearby schools
GreatSchools rating
- 4/10Sedalia Middle SchoolGrades: 5Distance: 0.7 mi
- 6/10Smith Cotton Junior High SchoolGrades: 6-8Distance: 1.5 mi
- 5/10Smith-Cotton High SchoolGrades: 9-12Distance: 2.3 mi
Schools provided by the listing agent
- District: Parkview,Sedalia Middle,Smith Cotton High,St Fair Com College,Sedalia Jr High,Sacred Heart Elementary,Sacred Heart High School,St Paul's Lutheran School,Sedalia 200
Source: WCAR MO. This data may not be complete. We recommend contacting the local school district to confirm school assignments for this home.
- $305,7003 bd1 ba1.8k sqft3525 Ashland Ln, Sedalia, MO 65301Off Market
- $358,0005 bd3 ba2.3k sqft3410 Brooklyn Ave, Sedalia, MO 65301Off Market
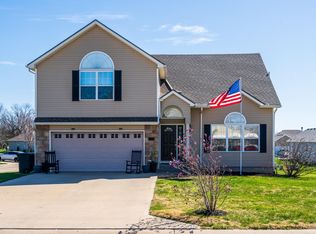
- $164,8400.259 Acres3510 Ashland Ln, Sedalia, MO 65301Off Market

- $356,00010,201 Square Feet3535 Ashland Ln, Sedalia, MO 65301Off Market
- $397,1006 bd3 ba1.9k sqft4010 E 32nd St, Sedalia, MO 65301Off Market
- $--5 bd3 ba2.6k sqft3420 Brooklyn Ave, Sedalia, MO 65301Sold
- $303,30010,201 Square Feet3520 Ashland Ln, Sedalia, MO 65301Off Market
- $1,66010,798 Square Feet4000 E 32nd St, Sedalia, MO 65301Off Market
A local agent can set up tours, give advice and negotiate with sellers.
Similar homes
- $359,9003 bd2 ba2k sqft2650 McVey Rd, Sedalia, MO 65301For Sale

 MLS ID #103753, TINA L ROQUET, Preferred Properties. WCAR MO
 - $325,0003 bd3 ba1.9k sqft22991 Highway B, Sedalia, MO 65301For Sale
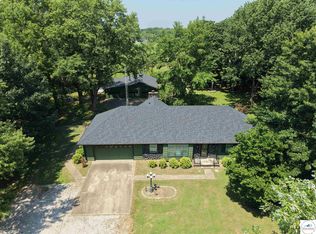 MLS ID #103794, Clint Schweitzer, Preferred Properties. WCAR MO
 - $379,0003 bd3 ba2k sqft3160 S New York Ave, Sedalia, MO 65301For Sale
 MLS ID #103425, Rhonda Ahern, Premier Realty Group. WCAR MO
 - $--3 bd1 ba1.5k sqft1209 S Garfield Ave, Sedalia, MO 65301Auction
 ServiceLink Auction
 - $238,5003 bd2 ba1.9k sqft1620 S Wagner Ave, Sedalia, MO 65301For SaleMLS ID #103796, DONNA S COULTER, Preferred Properties. WCAR MO
- $--3 bd1 ba996 sqft3871 McVey Rd, Sedalia, MO 65301AuctionAuction.com 1
- $319,9004 bd3 ba1.7k sqft508 E 5th St, Sedalia, MO 65301For SaleMLS ID #103716, Kelly McNeal, Pettis County Real Estate Company, LLC.. WCAR MO
- $279,0004 bd2 ba2.3k sqft1604 S Moniteau Ave, Sedalia, MO 65301For SaleMLS ID #2633549, Victoria Godman, The Next Door Agents, LLC. Heartland MLS as distributed by MLS GRID
- $264,9003 bd3 ba1.8k sqft2315 E 16th St, Sedalia, MO 65301For SaleMLS ID #103744, Nicci Ragsdale, RE/MAX of Sedalia. WCAR MO
- $322,9004 bd2 ba2.4k sqft2705 Station Ave, Sedalia, MO 65301For SaleMLS ID #103695, BILLIE J BARNES, RE/MAX of Sedalia. WCAR MO
- $350,0005 bd4 ba2.6k sqft1600 Clarendon Rd, Sedalia, MO 65301For SaleMLS ID #103164, Elaina Sonnik, Preferred Properties. WCAR MO
- $280,0004 bd2 ba1.8k sqft106 SW Boulevard Ct, Sedalia, MO 65301For SaleMLS ID #103754, Kelly McNeal, Pettis County Real Estate Company, LLC.. WCAR MO
- $263,0004 bd2 ba1.8k sqft920 S New York Ave, Sedalia, MO 65301For SaleMLS ID #103517, Nadia Fray, RE/MAX Central. WCAR MO
- $365,0004 bd3 ba2.3k sqft1780 Cedar Ln, Sedalia, MO 65301For SaleMLS ID #102051, Rhonda Ahern, Premier Realty Group. WCAR MO
- $244,9003 bd2 ba1.8k sqft2700 Skyline Dr, Sedalia, MO 65301For SaleMLS ID #103758, Kelly Heimbach, RE/MAX of Sedalia. WCAR MO
- $315,9003 bd3 ba2.3k sqft1622 E Timber Ridge Dr, Sedalia, MO 65301For SaleMLS ID #103505, Kelly McNeal, Pettis County Real Estate Company, LLC.. WCAR MO
- $249,0004 bd2 ba2.3k sqft522 W 7th St, Sedalia, MO 65301For SaleMLS ID #103742, Peggy Sexton Lichtenauer, Preferred Properties. WCAR MO
- $268,0003 bd2 ba1.1k sqft1512 S Quincy Ave, Sedalia, MO 65301For SaleMLS ID #103496, Rhonda Ahern, Premier Realty Group. WCAR MO
- $249,9003 bd2 ba1.3k sqft513 E Saline St, Sedalia, MO 65301For SaleMLS ID #103746, Susan E Hoffman, Viking Realty LLC. WCAR MO
- $225,0003 bd2 ba1.4k sqft1217 S Sneed Ave, Sedalia, MO 65301For SaleMLS ID #103402, Angie Yeager, RE/MAX of Sedalia. WCAR MO
