You won't find a country setting quite like this! Situated on 52 +/- beautiful acres, this well-maintained 2-bedroom, 2-bath home offers privacy, incredible views, a private pond, abundant storage, and endless possibilities. Inside, the main level features an open kitchen with plenty of cabinetry and a spacious living area with room for entertaining. The lower level provides additional space that could be finished for more living area or utilized for storage. Step outside and take in the peaceful setting from the deck overlooking the private pond. The acreage has been exceptionally well cared for and features a great combination of open pasture and timbered ground, creating opportunities for livestock, recreation, hunting, or future development. Outbuildings include an impressive 40'x102' barn offering tremendous shop, equipment, or storage potential, along with a 26'x32' detached 2-car garage. Tucked away down a gated private drive off paved Highway M, the property offers privacy while maintaining convenient access and approximately 4,000 feet of highway frontage. Whether you're looking for a private country residence, recreational property, farm, or land with future development potential, this 52 +/- acre property offers a combination of features that is hard to find!
For sale
$599,900
29330 M Hwy, Edwards, MO 65326
2beds
1,381sqft
Single Family Residence
Built in 1945
52 Acres Lot
$-- Zestimate®
$434/sqft
$-- HOA
What's special
Private pondIncredible viewsAbundant storage
- 48 days
- 181
- 3
Zillow last checked:
Listing updated:
Listed by:
LUKE BEAMAN 660-723-0563,
Reece Nichols Golden Key Realty 660-438-7228
Source: WCAR MO,MLS#: 104008
Facts & features
Interior
Bedrooms & bathrooms
- Bedrooms: 2
- Bathrooms: 2
- Full bathrooms: 2
Primary bedroom
- Level: Main
- Area: 143.23
- Dimensions: 13.75 x 10.42
Bedroom 2
- Level: Main
- Area: 121
- Dimensions: 11 x 11
Dining room
- Level: Main
- Area: 226.67
- Dimensions: 20 x 11.33
Family room
- Length: 20
Kitchen
- Features: Cabinets Wood
- Level: Main
- Area: 236.25
- Dimensions: 15 x 15.75
Living room
- Level: Main
- Area: 210
- Dimensions: 14 x 15
Heating
- Electric, Heat Pump
Cooling
- Central Air, Electric
Appliances
- Included: Electric Water Heater
- Laundry: Lower Level
Features
- Flooring: Carpet
- Basement: Partial,Walk-Out Access
- Number of fireplaces: 1
- Fireplace features: Living Room
Interior area
- Total structure area: 2,327
- Total interior livable area: 1,381 sqft
- Finished area above ground: 1,381
Video & virtual tour
Property
Parking
- Total spaces: 6
- Parking features: Multiple
- Garage spaces: 6
Features
- Patio & porch: Deck
Lot
- Size: 52 Acres
Details
- Special conditions: Standard
Construction
Type & style
- Home type: SingleFamily
- Architectural style: Ranch
- Property subtype: Single Family Residence
Materials
- Foundation: Concrete Perimeter, Stone/Brick, Raised
Condition
- New construction: No
- Year built: 1945
Utilities & green energy
- Sewer: Septic Tank
- Water: Well
Green energy
- Energy efficient items: Ceiling Fans
Community & HOA
Community
- Subdivision: See S, T, R
HOA
- Has HOA: No
Location
- Region: Edwards
Financial & listing details
- Price per square foot: $434/sqft
- Price range: $599.9K - $599.9K
- Date on market: 8/26/2026
- Road surface type: Asphalt
Estimated market value
Not available
Estimated sales range
Not available
Not available
Price history
| Date | Event | Price |
|---|---|---|
| 8/26/2026 | Listed for sale | $599,900$434/sqft |
Source:  WCAR MO #104008 Report a problem WCAR MO #104008 Report a problem | ||
Public tax history
Tax history is unavailable.
Monthly payment
Est. payment
Payment breakdown
Explore the cost of this home by adjusting the details. Changes won't be saved.Climate risks
Neighborhood: 65326

Similar homes
- $450,0002 bd2 ba1.3k sqft31456 Greenberg Dr, Edwards, MO 65326For Sale
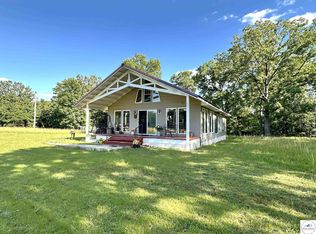
 MLS ID #103853, Katie Martin-Simons, Reece Nichols Golden Key Realty. WCAR MO
 - $323,9874 bd2 ba1.7k sqft29391 Zeus Dr, Edwards, MO 65326For Sale
 MLS ID #103143, Brandon Martin, Reece Nichols Golden Key Realty. WCAR MO
 - $399,9004 bd2 ba1.9k sqft28918 Heits Point Ave, Lincoln, MO 65338For Sale
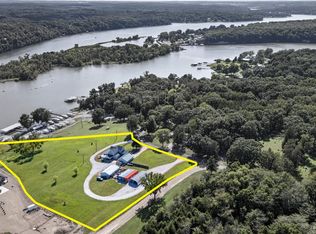 MLS ID #103970, LUKE BEAMAN, Reece Nichols Golden Key Realty. WCAR MO
 - $400,0003 bd3 ba1.1k sqft28675 Heits Point Ave, Lincoln, MO 65338For Sale
 MLS ID #3589410, Karen Watkinson DR, Century 21 Landmark Realty. LOBR
 - $415,0002 bd2 ba1.4k sqft29553 Paradise Dr, Warsaw, MO 65355For SaleMLS ID #102645, Julia Snodgrass, EXP Realty LLC. WCAR MO
- $384,9002 bd2 ba1.2k sqft26593 Santa Barbara Dr, Edwards, MO 65326For SaleMLS ID #103415, Brandon Martin, Reece Nichols Golden Key Realty. WCAR MO
- $500,0004 bd2 ba1.7k sqftB 23603rd Hwy, Lincoln, MO 65338For SaleMLS ID #103397, Rhonda Ahern, Premier Realty Group. WCAR MO
- $500,0002 bd1 ba1k sqft33486 Highway 7, Edwards, MO 65326For SaleMLS ID #103127, Daniel L Hertzog, America's Land Partners - Missouri. WCAR MO
- $650,0002 bd2 ba924 sqft31730 Highway Ab, Lincoln, MO 65338For SaleMLS ID #102293, JOHN A EIERMAN, Reece Nichols Golden Key Realty. WCAR MO
- $538,9003 bd4 ba2k sqft24240 Highway 52, Cole Camp, MO 65325For SaleMLS ID #104146, KENNIE VON HOLTEN, Reece Nichols Golden Key Realty. WCAR MO
- $499,9003 bd1 ba994 sqft23307 Moellman Ave, Lincoln, MO 65338For SaleMLS ID #103580, Lacey J Smallwood, Lincoln Realty. WCAR MO
- $349,9004 bd3 ba1.7k sqft29703 Waters Edge Rd, Lincoln, MO 65338For SaleMLS ID #102643, LUKE BEAMAN, Reece Nichols Golden Key Realty. WCAR MO
- $339,0002 bd1 ba768 sqft3115 Green Ridge Dr, Climax Springs, MO 65324For SaleMLS ID #104371, Joanna Boulware, Better Homes and Gardens Real Estate Lake Realty. WCAR MO
- $399,5003 bd3 ba1.4k sqft11558 Jordan River Rd, Warsaw, MO 65355For SaleMLS ID #104308, Katie Martin-Simons, Reece Nichols Golden Key Realty. WCAR MO
