Absolutely breathtaking and truly one-of-a-kind! This immaculate, move-in-ready estate sits on 15.5 stunning acres and features a pristine pond with the home perfectly positioned to take in the serene water views. Offering 3,500 sq ft of finished living space, this beautiful home boasts five bedrooms and three full baths, providing room to spread out and live comfortably. Fantastic kitchen with tons of cabinet and counter space. All appliances are staying including the washer and dryer. The master bedroom suite is amazing!! The bedroom is huge and the master bath has it all with extra large closets, jetted tub with a separate shower and private water closet. Roof is 2 years old, new heat pump and water heater. The lower level includes a large family room, with sitting area, two bedrooms , ideal for guests, a home office and a hobby/storage room. Every inch of this home has been meticulously maintained and is ready for its next owner.Step outside and enjoy your own private retreat with an above-ground swimming pool, hot tub, and endless outdoor entertaining possibilities. Equestrian and hobby enthusiasts will love the huge shop with box stalls for horses, along with ample space for RV parking, tractors, equipment, and additional carport parking.Whether you're seeking peaceful country living, room for animals and toys, or simply a gorgeous setting with panoramic views, this property delivers it all. Homes like this don't come along often--prepare to fall in love the moment you arrive!The two basement bedrooms are non-conforming as they have closets but no windows.
Active
$849,900
34227 Hanna Avenue, Warsaw, MO 65355
5beds
3,874sqft
:
Get pre-qualified$5,344/mo
Single Family Residence
Built in 2006
15.5 Acres Lot
$803,900 Zestimate®
$219/sqft
$-- HOA
What's special
Pristine pondSerene water viewsEndless outdoor entertaining possibilitiesHot tubFive bedroomsHome officePrivate water closet
- 148 days |
- 169 |
- 8 |
Zillow last checked:
Listing updated:
Listed by:
Linda Kensinger 417-855-2333,
AMAX Real Estate
Source: SOMOMLS as distributed by MLS GRID,MLS#: 60316503
Facts & features
Interior
Bedrooms & bathrooms
- Bedrooms: 5
- Bathrooms: 3
- Full bathrooms: 3
Rooms
- Room types: Family Room, Living Areas (2), Office
Heating
- Heat Pump, Electric
Cooling
- Central Air, Ceiling Fan(s), Heat Pump
Appliances
- Included: Dishwasher, Dryer, Washer, Microwave, Water Softener Owned, Refrigerator, Electric Water Heater, Disposal
- Laundry: Main Level, W/D Hookup
Features
- Cathedral Ceiling(s), Internet - DSL, Crown Molding, High Ceilings, Walk-In Closet(s), Walk-in Shower, High Speed Internet
- Flooring: Carpet, Luxury Vinyl, Tile
- Doors: Storm Door(s)
- Windows: Double Pane Windows
- Basement: Walk-Out Access,Finished,Full
- Attic: Pull Down Stairs
- Has fireplace: No
Interior area
- Total structure area: 3,974
- Total interior livable area: 3,874 sqft
- Finished area above ground: 1,987
- Finished area below ground: 1,887
Property
Parking
- Total spaces: 8
- Parking features: RV Access/Parking, Tandem, Garage Faces Front, Garage Door Opener, Driveway, Covered
- Attached garage spaces: 6
- Carport spaces: 2
- Covered spaces: 8
- Has uncovered spaces: Yes
Features
- Levels: One
- Stories: 1
- Patio & porch: Covered, Deck
- Exterior features: Rain Gutters
- Pool features: Above Ground
- Fencing: Barbed Wire
- Has view: Yes
- View description: Panoramic
Lot
- Size: 15.5 Acres
- Features: Landscaped, Cleared, Rolling Slope, Mature Trees, Level, Wooded
Details
- Parcel number: 159231000000002002
Construction
Type & style
- Home type: SingleFamily
- Architectural style: Traditional,Ranch
- Property subtype: Single Family Residence
Materials
- Stone, Vinyl Siding
- Foundation: Poured Concrete
- Roof: Composition,Shingle
Condition
- Year built: 2006
Utilities & green energy
- Sewer: Septic Tank
- Water: Private, Freeze Proof Hydrant
Community & HOA
Community
- Security: Carbon Monoxide Detector(s)
- Subdivision: N/A
Location
- Region: Warsaw
Financial & listing details
- Price per square foot: $219/sqft
- Tax assessed value: $42,330
- Annual tax amount: $1,900
- Date on market: 3/1/2026
- Listing terms: Cash,VA Loan,Conventional
- Road surface type: Gravel
Estimated market value
$803,900
$764,000 - $844,000
$3,121/mo
Price history
| Date | Event | Price |
|---|---|---|
| 4/10/2026 | Listed for sale | $849,900$219/sqft |
Source:  SOMOMLS as distributed by MLS GRID #60316503 Report a problem SOMOMLS as distributed by MLS GRID #60316503 Report a problem | ||
| 4/1/2026 | Pending sale | $849,900$219/sqft |
Source: SOMOMLS as distributed by MLS GRID #60316503 Report a problem | ||
| 3/1/2026 | Listed for sale | $849,900$219/sqft |
Source: SOMOMLS as distributed by MLS GRID #60316503 Report a problem | ||
Public tax history
| Year | Property taxes | Tax assessment |
|---|---|---|
| 2025 | $2,149 +11.1% | $42,330 +12% |
| 2024 | $1,934 -0.3% | $37,780 |
| 2023 | $1,940 | $37,780 |
| 2022 | $1,940 -0.1% | $37,780 |
| 2021 | $1,942 +10.1% | $37,780 +11.5% |
| 2020 | $1,764 | $33,880 |
| 2019 | -- | $33,880 +0.6% |
| 2018 | -- | $33,680 |
| 2017 | -- | $33,680 +10.4% |
| 2016 | -- | $30,520 |
| 2015 | -- | $30,520 |
| 2012 | -- | $30,520 +17.5% |
| 2011 | -- | $25,970 |
Find assessor info on the county website
Monthly payment
Est. payment
Payment breakdown
Explore the cost of this home by adjusting the details. Changes won't be saved.Climate risks
Neighborhood: 65355
Nearby schools
GreatSchools rating
- 5/10South Elementary SchoolGrades: PK-5Distance: 1.1 mi
- 2/10John Boise Middle SchoolGrades: 6-8Distance: 4 mi
- 2/10Warsaw High SchoolGrades: 9-12Distance: 4 mi
Schools provided by the listing agent
- Elementary: Warsaw
- Middle: Warsaw
- High: Warsaw
Source: SOMOMLS as distributed by MLS GRID. This data may not be complete. We recommend contacting the local school district to confirm school assignments for this home.
- $562,9005 bd3 ba3.5k sqft34227 Hanna Rd, Warsaw, MO 65355Off Market
- $240,700-- bd-- ba1k sqft34194 Hanna Ave, Warsaw, MO 65355Off Market
- $327,3005 bd2 ba2.4k sqft34228 Hanna Ave, Warsaw, MO 65355Off Market
- $471,4004 bd3 ba2.9k sqft22955 Majorville Rd, Warsaw, MO 65355Off Market
- $530-- bd-- ba-- sqft50 Private Rd, Warsaw, MO 65355Off Market
- $870-- bd-- ba-- sqft50 Private Rd, Warsaw, MO 65355Off Market
- $333,500-- bd-- ba1.7k sqft50 Private Rd, Warsaw, MO 65355Off Market
- $460-- bd-- ba-- sqft50 Private Rd, Warsaw, MO 65355Off Market
A local agent can set up tours, give advice and negotiate with sellers.
Similar homes
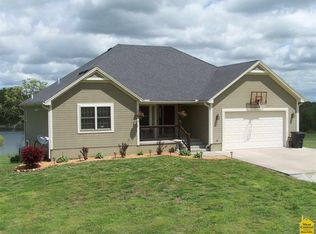
- $515,0003 bd3 ba2.5k sqft21936 Holiday Ln, Warsaw, MO 65355For Sale
 MLS ID #103262, Christina L Brewster, Premier Realty Group. WCAR MO
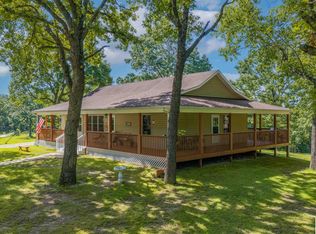
 - $1,075,0004 bd4 ba3.9k sqft23180 Lake Ridge Dr, Warsaw, MO 65355For Sale
 MLS ID #103635, Shelley J Hare, RE/MAX of Warsaw. WCAR MO
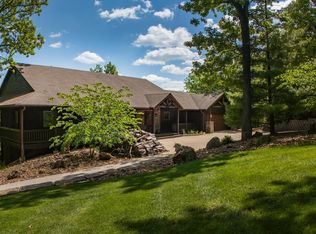
 - $650,0004 bd3 ba3.9k sqft17795 Stoney Creek Ln, Warsaw, MO 65355For Sale
 MLS ID #102614, Samantha L Slayden, Homes by Darcy. WCAR MO

 - $559,0005 bd5 ba4.7k sqft26735 Swaying Pine Dr, Warsaw, MO 65355For Sale
 MLS ID #103358, KENNIE VON HOLTEN, Reece Nichols Golden Key Realty. WCAR MO
 - $519,5005 bd3 ba3.3k sqft27487 Isabella Ln, Warsaw, MO 65355For SaleMLS ID #102565, Julia Snodgrass, EXP Realty LLC. WCAR MO
- $525,0004 bd4 ba3.5k sqft28334 Stone Ridge Cir, Warsaw, MO 65355For SaleMLS ID #103162, Allyson E Cline, Reece Nichols Real Estate. WCAR MO
- $649,9005 bd4 ba3.1k sqft31745 Sleigh Ln, Warsaw, MO 65355For SaleMLS ID #2620632, Eddie Davis, Orenda Real Estate Services. Heartland MLS as distributed by MLS GRID
- $440,0003 bd3 ba2.3k sqftT 23245th Hwy, Warsaw, MO 65355For SaleMLS ID #103594, KENNIE VON HOLTEN, Reece Nichols Golden Key Realty. WCAR MO
- $599,0004 bd4 ba3k sqft26192 Georgetown Ave, Warsaw, MO 65355For SaleMLS ID #102197, Sarah Reynolds (DBA SARAH STONE), Platinum Realty LLC. WCAR MO
- $780,0004 bd4 ba3.1k sqft1359 Lick Creek Rd, Edwards, MO 65326For SaleMLS ID #3587942, Allyson Cline, ReeceNichols Real Estate. LOBR
- $499,9005 bd3 ba2.4k sqft16464 County Road 100, Wheatland, MO 65779Active
 MLS ID #60329838, Mindy Jane Maddux, Century 21 Maddux Realty, Inc. SOMOMLS as distributed by MLS GRID
 - $485,0003 bd3 ba4.2k sqft28251 Shore Rd, Warsaw, MO 65355For SaleMLS ID #103191, Rhonda K Boedeker, RE/MAX Central. WCAR MO
- $438,0003 bd3 ba2.5k sqft32384 Fertile Rd, Warsaw, MO 65355For SaleMLS ID #2622814, Beth Toczek, Exit Realty Professionals. Heartland MLS as distributed by MLS GRID
- $535,0003 bd3 ba2.8k sqft19373 Lake Rockhill Rd, Warsaw, MO 65355For SaleMLS ID #103219, Rhonda K Boedeker, RE/MAX Central. WCAR MO
- $470,0004 bd2 ba2.6k sqft31730 Branch Ave, Warsaw, MO 65355For Sale
 MLS ID #26029367, Andy L Gibson, Keller Williams Realty. MARIS
 - $695,0003 bd3 ba2k sqft191 Masters Creek Rd, Edwards, MO 65326For Sale By Owner
- $649,9003 bd3 ba2k sqft25266 Highway H Hwy #H, Lincoln, MO 65338For SaleMLS ID #3583897, Debra Lynn Anderson PC, Anstine Realty & Auction, LLC. LOBR
- $829,0003 bd2 ba2.9k sqft33981 County Road 96, Cross Timbers, MO 65634For SaleMLS ID #2584043, James Edwards, United Country Real Estate Buckhorn Land and Realty. Heartland MLS as distributed by MLS GRID
- $649,9003 bd3 ba2.1k sqftH 25266th Hwy, Lincoln, MO 65338For SaleMLS ID #102281, Debra L Anderson, Anstine Realty & Auction, LLC. WCAR MO
- $830,0005 bd4 ba2.9k sqft472 Osage Oaks Dr, Climax Springs, MO 65324For SaleMLS ID #2621636, Michelle Smith Fry, ReeceNichols - Lees Summit. Heartland MLS as distributed by MLS GRID
