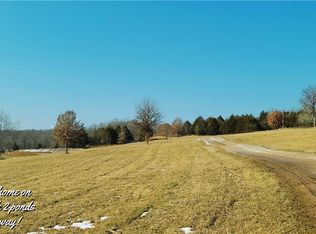
3 bdrm 2 1/2 bath home on 76 gorgeous acres with 2 ponds! This lovely home is located on a paved road in the Cole Camp, MO school district. Property is mostly fenced with approximately 30 acres of row crop, the remaining in open pasture & trees. Plenty of room to run cattle or horses. Home boasts of an open floorplan for entertaining. Spacious living room & dining area, island in the kitchen & appliances are included. Large master bedroom includes full bath with walk in shower & tub. Main floor laundry, mudroom & 1/2 bath. Upper level has an open loft for TV or toy area. Two large bedrooms, office, full bath & 2 storage rooms. Massive 30x40 attached garage with wood burning stove for those chilly nights. Carport with storage building attached, 23x32 lean-to. Wonderful above ground pool with deck & stunning views from every direction. Property includes large creek that joins Cole Camp Creek, a great place to camp & swim. Property goes up over the ridge with fantastic hunting ground! Owner has multiple deer stands on the property. Three phase electric is being brought into the area. Como Electric provides high speed fiber optics. You won't want to leave home, this beautiful property has everything you'll ever need!
For sale
Price cut: $50K (5/23)
$649,900
H 25266th Hwy, Lincoln, MO 65338
3beds
2,160sqft
:
Get pre-qualified$4,087/mo
Single Family Residence
Built in 2005
76 Acres Lot
$-- Zestimate®
$301/sqft
$-- HOA
What's special
Fantastic hunting groundOpen pasture and treesOpen floorplan for entertainingTwo large bedroomsMain floor laundryIsland in the kitchen
- 167 days |
- 169 |
- 8 |
Zillow last checked:
Listing updated:
Listed by:
Debra L Anderson 660-233-3673,
Anstine Realty & Auction, LLC 660-438-7000
Source: WCAR MO,MLS#: 102281
Facts & features
Interior
Bedrooms & bathrooms
- Bedrooms: 3
- Bathrooms: 3
- Full bathrooms: 2
- 1/2 bathrooms: 1
Rooms
- Room types: Master Bathroom
Primary bedroom
- Level: Main
- Area: 163.2
- Dimensions: 13.6 x 12
Bedroom 2
- Level: Upper
- Area: 182.4
- Dimensions: 12 x 15.2
Bedroom 3
- Level: Upper
- Area: 232.05
- Dimensions: 11.9 x 19.5
Dining room
- Level: Main
- Area: 197.95
- Dimensions: 10.7 x 18.5
Family room
- Length: 10.7
Kitchen
- Features: Cabinets Wood
- Level: Main
- Area: 195
- Dimensions: 10 x 19.5
Living room
- Level: Main
- Area: 274
- Dimensions: 13.7 x 20
Heating
- Electric, Heat Pump
Cooling
- Central Air, Electric, Window Unit(s)
Appliances
- Included: Electric Oven/Range, Refrigerator, Water Softener Owned, Electric Water Heater
- Laundry: Main Level
Features
- Flooring: Carpet, Tile
- Windows: Vinyl, Drapes/Curtains/Rods: Some Stay
- Has basement: No
- Number of fireplaces: 1
Interior area
- Total structure area: 2,160
- Total interior livable area: 2,160 sqft
- Finished area above ground: 2,160
Property
Parking
- Total spaces: 2
- Parking features: Attached, Garage Door Opener
- Attached garage spaces: 2
Features
- Levels: 2+ Stories
- Stories: 2
- Patio & porch: Covered
- Pool features: Swimming Pool, Above Ground
- Fencing: Partial,Farm
Lot
- Size: 76 Acres
Details
- Additional structures: Shed(s)
Construction
Type & style
- Home type: SingleFamily
- Property subtype: Single Family Residence
Materials
- Metal Siding
- Foundation: Slab
- Roof: Metal
Condition
- New construction: No
- Year built: 2005
Utilities & green energy
- Electric: Supplier: Co-Mo, 220 Volts in Laundry, 220 Volts
- Sewer: Septic Tank
- Water: Well
Green energy
- Energy efficient items: Ceiling Fans
Community & HOA
Community
- Security: Smoke Detector(s)
- Subdivision: See S, T, R
HOA
- Has HOA: No
Location
- Region: Lincoln
Financial & listing details
- Price per square foot: $301/sqft
- Price range: $649.9K - $649.9K
- Date on market: 2/6/2026
- Road surface type: Concrete
Estimated market value
Not available
Estimated sales range
Not available
Not available
Price history
| Date | Event | Price |
|---|---|---|
| 5/23/2026 | Price change | $649,900-7.1%$301/sqft |
Source:  WCAR MO #102281 Report a problem WCAR MO #102281 Report a problem | ||
| 2/6/2026 | Listed for sale | $699,900$324/sqft |
Source: WCAR MO #102281 Report a problem | ||
Public tax history
Tax history is unavailable.
Monthly payment
Est. payment
Payment breakdown
Explore the cost of this home by adjusting the details. Changes won't be saved.Climate risks
Neighborhood: 65338
Nearby schools
GreatSchools rating
- 6/10Cole Camp Elementary SchoolGrades: K-6Distance: 9.7 mi
- 7/10Cole Camp High SchoolGrades: 7-12Distance: 9.7 mi
Schools provided by the listing agent
- District: Lincoln
Source: WCAR MO. This data may not be complete. We recommend contacting the local school district to confirm school assignments for this home.
- $377,8003 bd2 ba800 sqft25266 Highway H, Lincoln, MO 65338Off Market
- $468,900-- bd-- ba4k sqft25078 24972nd Hwy, Warsaw, MO 65355Off Market
- $691,3004 bd2 ba3.3k sqft25260 Highway H, Lincoln, MO 65338Off Market

- $5,320-- bd-- ba840 sqft25174 State Highway H, Lincoln, MO 65338Off Market
- $197,900-- bd-- ba960 sqft25209 Highway H, Lincoln, MO 65338Off Market
- $--6.08 Acres24978 Highway H, Lincoln, MO 65338Sold
- $280,0002 bd3 ba1.8k sqft24714 Highway H, Lincoln, MO 65338Off Market
- $303,600-- bd-- ba1.2k sqft24767 Feaster Branch Rd, Warsaw, MO 65355Off Market
A local agent can set up tours, give advice and negotiate with sellers.
Similar homes
- $649,9003 bd3 ba2k sqft25266 Highway H Hwy #H, Lincoln, MO 65338For Sale
 MLS ID #3583897, Debra Lynn Anderson PC, Anstine Realty & Auction, LLC. LOBR
 - $500,0004 bd2 ba1.7k sqftB 23603rd Hwy, Lincoln, MO 65338For Sale

 MLS ID #103397, Rhonda Ahern, Premier Realty Group. WCAR MO
 - $525,0003 bd3 ba2.1k sqft28035 Vasser Ln, Lincoln, MO 65338For Sale

 MLS ID #26030733, Amanda Greenwood, Century 21 Community. MARIS
 - $489,5003 bd3 ba2k sqft28009 Vasser Ln, Lincoln, MO 65338For Sale
 MLS ID #102282, LUKE BEAMAN, Reece Nichols Golden Key Realty. WCAR MO
 - $449,0003 bd2 ba1.6k sqftC 18704th Hwy, Lincoln, MO 65338For SaleMLS ID #103317, KENNIE VON HOLTEN, Reece Nichols Golden Key Realty. WCAR MO
- $549,9003 bd3 ba2.4k sqft27436 Runway Cir, Lincoln, MO 65338For SaleMLS ID #103561, LUKE BEAMAN, Reece Nichols Golden Key Realty. WCAR MO
- $565,5002 bd2 ba1.6k sqft11927 SE Highway Z, Deepwater, MO 64740For SaleMLS ID #103706, LUKE BEAMAN, Reece Nichols Golden Key Realty. WCAR MO
- $540,0003 bd3 ba2.8k sqft19373 Lake Rockhill Rd, Warsaw, MO 65355For SaleMLS ID #103219, Rhonda K Boedeker, RE/MAX Central. WCAR MO
- $599,0004 bd4 ba3k sqft26192 Georgetown Ave, Warsaw, MO 65355For SaleMLS ID #102197, Sarah Reynolds (DBA SARAH STONE), Platinum Realty LLC. WCAR MO
- $415,0003 bd2 ba2.6k sqft21158 Dwyer Rd, Warsaw, MO 65355For SaleMLS ID #102964, SUSAN E NEWMAN, MISSOURI LAKES REALTY. WCAR MO
- $440,0003 bd3 ba2.3k sqftT 23245th Hwy, Warsaw, MO 65355For SaleMLS ID #103594, KENNIE VON HOLTEN, Reece Nichols Golden Key Realty. WCAR MO
- $399,9003 bd3 ba2k sqft26577 Sweetberry Dr, Warsaw, MO 65355For SaleMLS ID #103215, Debra L Anderson, Anstine Realty & Auction, LLC. WCAR MO
- $424,9003 bd3 ba2.2k sqft28247 W Cove Dr, Lincoln, MO 65338For SaleMLS ID #2605243, Richey Real Estate Group, Real Broker, LLC-MO. Heartland MLS as distributed by MLS GRID
- $520,0005 bd3 ba2.3k sqft19883 Mather Rd, Sedalia, MO 65301For SaleMLS ID #103729, Nadia Fray, RE/MAX Central. WCAR MO
- $365,0004 bd3 ba1.7k sqft29703 Waters Edge Rd, Lincoln, MO 65338For SaleMLS ID #102643, LUKE BEAMAN, Reece Nichols Golden Key Realty. WCAR MO
- $359,9003 bd3 ba2.6k sqft28013 Saddle Rd, Warsaw, MO 65355For SaleMLS ID #103146, Brandon Martin, Reece Nichols Golden Key Realty. WCAR MO
- $369,9004 bd3 ba2.3k sqft24400 Friar Cir, Warsaw, MO 65355For SaleMLS ID #103620, LUKE BEAMAN, Reece Nichols Golden Key Realty. WCAR MO
- $335,0002 bd3 ba1.5k sqft29806 Duroc Rd, Edwards, MO 65326For SaleMLS ID #103564, Jamie M Tweedy, Lake Life Real Estate, LLC. WCAR MO
- $435,0002 bd2 ba1.4k sqft29553 Paradise Dr, Warsaw, MO 65355For SaleMLS ID #102645, Julia Snodgrass, EXP Realty LLC. WCAR MO
- $575,0004 bd2 ba2k sqft25020 Highway 135, Stover, MO 65078For SaleMLS ID #3587126, EBBIE BOGEMA, RE/MAX Lake of the Ozarks. Bagnell Dam AOR
