NEW PRICE!! Sunshine and Water....Lakefront living at its finest! Spectacular vies of water! This totally remodeled 5-bedroom, 4-bath home at the 54 MM offers nearly 2,900 sq. ft. of beautifully finished space with a very open layout. No detail has been overlooked—new roof, mechanicals, appliances, drywall, and designer finishes throughout make this home truly move-in ready. Enjoy stunning views from both levels with a walkout basement and a spacious patio/Covered. A covered area where the Hot Tub sits is also a nice relaxed area. A gentle walk takes you right to the water’s edge, and stone fireplace with seating. You’ll find a two-well dock (12x32 and 10x32), complete with boat lifts. Two PWC slips are also available and negotiable. The property includes a detached one-car garage, perfect for storage of lake toys or equipment. Whether you’re looking for full-time living or the ultimate getaway, this home has it all. You won’t be disappointed! With full price offer all items are included in the included section.
Pending
$830,000
472 Osage Oaks Dr, Climax Springs, MO 65324
5beds
2,900sqft
:
Get pre-qualified$5,130/mo
Single Family Residence
Built in 1987
0.49 Acres Lot
$-- Zestimate®
$286/sqft
$-- HOA
What's special
Stone fireplace with seatingWalkout basementNew roofDesigner finishes throughoutDetached one-car garageVery open layout
- 70 days |
- 456 |
- 23 |
Zillow last checked:
Listing updated:
Listed by:
Michelle Smith Fry 816-215-6436,
ReeceNichols - Lees Summit,
Lisa Lewis 816-305-1245,
ReeceNichols - Lees Summit
Source: Heartland MLS as distributed by MLS GRID,MLS#: 2621636
Facts & features
Interior
Bedrooms & bathrooms
- Bedrooms: 5
- Bathrooms: 4
- Full bathrooms: 4
Primary bedroom
- Features: All Carpet
- Level: First
Bedroom 2
- Features: All Carpet
- Level: First
Bedroom 3
- Features: All Carpet
- Level: First
Bedroom 4
- Features: All Carpet
- Level: First
Bedroom 5
- Features: All Carpet
- Level: Lower
Kitchen
- Features: Luxury Vinyl
- Level: Lower
Living room
- Features: Luxury Vinyl
- Level: Lower
Heating
- Electric
Cooling
- Electric
Appliances
- Included: Dishwasher, Disposal, Microwave, Refrigerator, Washer, Water Softener
- Laundry: Lower Level
Features
- Ceiling Fan(s), Custom Cabinets, Kitchen Island, Pantry, Walk-In Closet(s)
- Flooring: Carpet, Luxury Vinyl, Tile
- Windows: Window Coverings, Thermal Windows
- Basement: Finished,Walk-Out Access
- Number of fireplaces: 1
- Fireplace features: Living Room
Interior area
- Total structure area: 2,900
- Total interior livable area: 2,900 sqft
- Finished area above ground: 1,450
- Finished area below ground: 1,450
Property
Parking
- Total spaces: 1
- Parking features: Detached
- Garage spaces: 1
Features
- Patio & porch: Patio
- Exterior features: Fire Pit
- Has spa: Yes
- Spa features: Heated
- On waterfront: Yes
- Waterfront features: Lake Front
Lot
- Size: 0.49 Acres
- Dimensions: 80 x 266 x 84 x 300
- Features: Level
Details
- Additional structures: Garage(s)
- Parcel number: 034020000000030080000
Construction
Type & style
- Home type: SingleFamily
- Architectural style: Traditional
- Property subtype: Single Family Residence
Materials
- Other
- Roof: Composition
Condition
- Year built: 1987
Utilities & green energy
- Sewer: Septic Tank
- Water: Private, Well
Community & HOA
Community
- Security: Smoke Detector(s)
- Subdivision: Other
HOA
- Has HOA: No
Location
- Region: Climax Springs
Financial & listing details
- Price per square foot: $286/sqft
- Tax assessed value: $41,150
- Annual tax amount: $1,432
- Date on market: 5/21/2026
- Listing terms: Cash,Conventional,FHA,VA Loan
- Ownership: Private
- Road surface type: Gravel
Estimated market value
Not available
Estimated sales range
Not available
Not available
Price history
| Date | Event | Price |
|---|---|---|
| 7/27/2026 | Pending sale | $830,000$286/sqft |
Source:  LOBR #3580736 Report a problem LOBR #3580736 Report a problem | ||
| 4/10/2026 | Price change | $830,000-2.4%$286/sqft |
Source: LOBR #3580736 Report a problem | ||
| 3/20/2026 | Price change | $850,000-1.2%$293/sqft |
Source: LOBR #3580736 Report a problem | ||
| 3/17/2026 | Price change | $860,000-1.7%$297/sqft |
Source: LOBR #3580736 Report a problem | ||
| 10/1/2025 | Listed for sale | $875,000-2.7%$302/sqft |
Source: LOBR #3580736 Report a problem | ||
| 9/16/2025 | Listing removed | $899,000$310/sqft |
Source: LOBR #3578549 Report a problem | ||
| 8/22/2025 | Listed for sale | $899,000$310/sqft |
Source: LOBR #3578549 Report a problem | ||
Public tax history
| Year | Property taxes | Tax assessment |
|---|---|---|
| 2025 | $1,432 | $41,150 |
| 2024 | $1,432 | $41,150 |
| 2023 | $1,432 | $41,150 |
| 2022 | $1,432 +50.7% | $41,150 +50.7% |
| 2021 | $950 | $27,300 |
| 2020 | $950 +0% | $27,300 |
| 2019 | $950 +6.6% | $27,300 +6.6% |
| 2018 | $891 | $25,600 |
| 2017 | $891 +0.1% | $25,600 |
| 2016 | $890 -1.8% | $25,600 -1.8% |
| 2015 | $906 +0.1% | $26,070 |
| 2014 | $906 | $26,070 |
| 2013 | $906 | $26,070 |
| 2010 | -- | $26,070 |
| 2009 | -- | $26,070 |
| 2008 | -- | $26,070 |
| 2007 | -- | $26,070 |
Find assessor info on the county website
Monthly payment
Est. payment
Payment breakdown
Explore the cost of this home by adjusting the details. Changes won't be saved.Climate risks
Neighborhood: 65324
Nearby schools
GreatSchools rating
- 10/10Climax Springs Elementary SchoolGrades: PK-6Distance: 10.2 mi
- 4/10Climax Springs High SchoolGrades: 7-12Distance: 10.2 mi
- $557,8003 bd2 ba2k sqft29 Helm Park Ln, Climax Springs, MO 65324Off Market
- $527,1003 bd2 ba1.7k sqft468 Osage Oaks Dr, Climax Springs, MO 65324Off Market
- $434,8002 bd2 ba1.6k sqft47 Helm Park Ln, Climax Springs, MO 65324Off Market
- $723,000-- bd2 ba2.8k sqft440 Osage Oaks Dr, Climax Springs, MO 65324Off Market
- $--3 bd2 ba1.4k sqft71 Helm Park Ln, Climax Springs, MO 65324Sold
- $607,800-- bd2 ba2.2k sqft404 Osage Oaks Dr, Osage Beach, MO 65324Off Market
- $503,600-- bd-- ba-- sqft404 Osage Oaks Dr, Climax springs, MO 65324Off Market
- $390,500-- bd-- ba-- sqft402 Osage Oaks Dr, Climax Springs, MO 65324Off Market
A local agent can set up tours, give advice and negotiate with sellers.
Similar homes
- $949,9004 bd3 ba2.6k sqft77 Lakeway Ln, Climax Springs, MO 65324For Sale
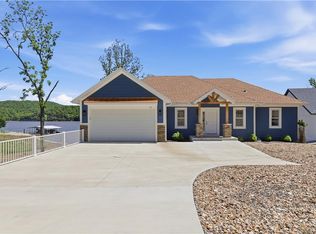 MLS ID #2621592, Michelle Smith Fry, ReeceNichols - Lees Summit. Heartland MLS as distributed by MLS GRID
 - $899,0003 bd3 ba2.3k sqft1843 Chimney Point, Sunrise Beach, MO 65079For Sale
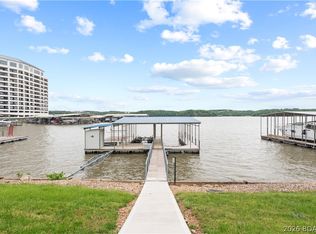 MLS ID #3589055, PEGGY LYNN ALBERS, Albers Real Estate Advisors. Bagnell Dam AOR
 - $825,0004 bd4 ba2.7k sqft17661 Sheldon Point Rd, Gravois Mills, MO 65037For Sale
 MLS ID #3586971, JASON WHITTLE, RE/MAX Lake of the Ozarks. Bagnell Dam AOR
 - $785,0004 bd2 ba1.9k sqft805 Robin Hood Ln, Roach, MO 65787For Sale
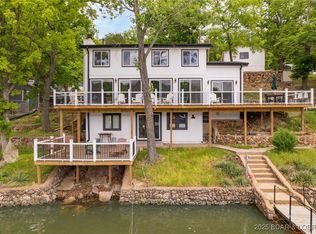 MLS ID #3577918, MARY ALBERS, Albers Real Estate Advisors. Bagnell Dam AOR
 - $799,0006 bd5 ba3.5k sqft674 Lazy Days Rd, Osage Beach, MO 65065For SaleMLS ID #3588065, MATT SMITH REAL ESTATE GROUP LLC, EXP Realty, LLC. Bagnell Dam AOR
- $629,0005 bd3 ba2.8k sqft594 Redbud Ln, Gravois Mills, MO 65037For SaleMLS ID #2629681, Debbie Slavens, ReeceNichols - Lees Summit. Heartland MLS as distributed by MLS GRID
- $775,0002 bd3 ba2.8k sqft287 Sunset Rd, Lake Ozark, MO 65049For SaleMLS ID #3588791, PEGGY LYNN ALBERS, Albers Real Estate Advisors. Bagnell Dam AOR
- $650,0004 bd3 ba2.4k sqft33216 Todd Ln, Gravois Mills, MO 65037For SaleMLS ID #3588231, JEFFREY D KRANTZ, RE/MAX Lake of the Ozarks. Bagnell Dam AOR
- $725,0005 bd5 ba4.2k sqft201 Helinda Ln, Lake Ozark, MO 65049For SaleMLS ID #3584258, MICHAEL JAMES SWIFT, EXP Realty, LLC. Bagnell Dam AOR
- $825,0003 bd3 ba1.8k sqft299 Sparkling Water Cir, Sunrise Beach, MO 65079For SaleMLS ID #3588954, MARY ALBERS, Albers Real Estate Advisors. Bagnell Dam AOR
- $794,0004 bd3 ba1.8k sqft24 Wye Ct, Lake Ozark, MO 65049For SaleMLS ID #3587813, KAREN JOANN MCFARLAND, Keller Williams L.O. Realty. Bagnell Dam AOR
- $874,0004 bd4 ba2.4k sqft2356 Channelview Dr, Osage Beach, MO 65065For SaleMLS ID #3588619, MICHAEL JAMES SWIFT, EXP Realty, LLC. Bagnell Dam AOR
- $995,0004 bd5 ba3.1k sqft30435 Bullock Dr, Gravois Mills, MO 65037For SaleMLS ID #3588860, GIBSON & GREIN GIBSON, ANDY, Keller Williams L.O. Realty. Bagnell Dam AOR
- $575,0004 bd2 ba2k sqft25020 Highway 135, Stover, MO 65078For SaleMLS ID #3587126, EBBIE BOGEMA, RE/MAX Lake of the Ozarks. Bagnell Dam AOR
- $799,0003 bd4 ba2.4k sqftLOT 1 Anchor Bend Dr, Camdenton, MO 65020New Construction
 MLS ID #26037472, Tamara J Hill, EXP Realty, LLC. MARIS
 - $1,125,0004 bd4 ba2.9k sqft154 Lakeway Ln, Climax Springs, MO 65324For SaleMLS ID #2621624, Michelle Smith Fry, ReeceNichols - Lees Summit. Heartland MLS as distributed by MLS GRID
- $870,0005 bd4 ba3.2k sqft1953 Valley Rd, Osage Beach, MO 65065For SaleMLS ID #3584170, MICHAEL JAMES SWIFT, EXP Realty, LLC. Bagnell Dam AOR
- $785,0003 bd3 ba1.9k sqft1166 Fowlers Point, Camdenton, MO 65020For SaleMLS ID #2628578, Danielle McQuillen, Platinum Realty LLC. Heartland MLS as distributed by MLS GRID
- $674,9004 bd4 ba2.7k sqft1500 Swiss Village Rd, Osage Beach, MO 65065For SaleMLS ID #3584868, GIBSON & GREIN GIBSON, ANDY, Keller Williams L.O. Realty. Bagnell Dam AOR
- $695,0005 bd4 ba4.1k sqft6165 Oak Creek Dr, Osage Beach, MO 65065For SaleMLS ID #3588364, PEGGY LYNN ALBERS, Albers Real Estate Advisors. Bagnell Dam AOR
