New construction and Dock! Spectacular Views of the water! Gorgeous brand-new lakefront home featuring 4 bedrooms w/ 2 master suites, 3.5 baths, and nearly 3,000 sq. ft. of living space. Thoughtfully designed with an open-concept layout, this home is filled with natural light and showcases panoramic lake views from nearly every room. With 120 feet of waterfront, you’ll enjoy endless opportunities to relax and entertain outdoors on the low-maintenance composite decks or the covered deck—perfect for peaceful mornings and evenings overlooking the water. Truly a rare find on the lake! Dock has 2 boat slips 12x36, adn 10x28, 2 wave runner slips, Storage shed, covered seating and uncovered swim area. This home also has a golf cart walkway from driveway to the dock with parking area.
Active
Price increase: $75K (4/30)
$1,175,000
154 Lakeway Ln, Climax Springs, MO 65324
4beds
2,978sqft
:
Get pre-qualified$7,107/mo
Single Family Residence
Built in 2024
0.78 Acres Lot
$-- Zestimate®
$395/sqft
$79/mo HOA
What's special
Low-maintenance composite decksBrand-new lakefront homeUncovered swim areaOpen-concept layoutStorage shedCovered seatingFilled with natural light
- 63 days |
- 60 |
- 5 |
Zillow last checked:
Listing updated:
Listed by:
Michelle Smith Fry 816-215-6436,
ReeceNichols - Lees Summit,
Lisa Lewis 816-305-1245,
ReeceNichols - Lees Summit
Source: Heartland MLS as distributed by MLS GRID,MLS#: 2621624
Facts & features
Interior
Bedrooms & bathrooms
- Bedrooms: 4
- Bathrooms: 4
- Full bathrooms: 3
- 1/2 bathrooms: 1
Primary bedroom
- Features: All Carpet
- Level: First
Bedroom 2
- Features: All Carpet
- Level: Lower
Bedroom 3
- Features: All Carpet
- Level: Lower
Bedroom 4
- Features: All Carpet
- Level: Lower
Family room
- Features: Luxury Vinyl
- Level: Lower
Kitchen
- Features: Luxury Vinyl
- Level: First
Living room
- Features: Luxury Vinyl
- Level: First
Heating
- Electric, Heat Pump
Cooling
- Electric
Appliances
- Included: Dishwasher, Disposal, Microwave, Water Softener
- Laundry: Main Level
Features
- Ceiling Fan(s), Kitchen Island, Pantry, Vaulted Ceiling(s)
- Windows: Thermal Windows
- Basement: Finished,Walk-Out Access
- Number of fireplaces: 1
- Fireplace features: Living Room
Interior area
- Total structure area: 2,978
- Total interior livable area: 2,978 sqft
- Finished area above ground: 1,489
- Finished area below ground: 1,489
Video & virtual tour
Property
Parking
- Total spaces: 2
- Parking features: Attached
- Attached garage spaces: 2
Features
- Patio & porch: Patio
- On waterfront: Yes
- Waterfront features: Lake Front
Lot
- Size: 0.78 Acres
- Dimensions: 282 x 120 x 289 x 55
Details
- Parcel number: 03402000000001121000
Construction
Type & style
- Home type: SingleFamily
- Architectural style: Traditional
- Property subtype: Single Family Residence
Materials
- Other
- Roof: Composition
Condition
- Year built: 2024
Utilities & green energy
- Sewer: On-Site Treatment
- Water: Private, Well
Community & HOA
Community
- Security: Smoke Detector(s)
- Subdivision: Other
HOA
- Has HOA: Yes
- HOA fee: $950 annually
Location
- Region: Climax Springs
Financial & listing details
- Price per square foot: $395/sqft
- Annual tax amount: $100
- Date on market: 5/21/2026
- Listing terms: Cash,Conventional
- Ownership: Private
- Road surface type: Gravel
Estimated market value
Not available
Estimated sales range
Not available
Not available
Price history
| Date | Event | Price |
|---|---|---|
| 4/30/2026 | Price change | $1,175,000+6.8%$395/sqft |
Source:  LOBR #3580742 Report a problem LOBR #3580742 Report a problem | ||
| 10/31/2025 | Price change | $1,100,000-4.3%$369/sqft |
Source: LOBR #3580742 Report a problem | ||
| 10/1/2025 | Listed for sale | $1,150,000$386/sqft |
Source: LOBR #3580742 Report a problem | ||
Public tax history
Tax history is unavailable.
Monthly payment
Est. payment
Payment breakdown
Explore the cost of this home by adjusting the details. Changes won't be saved.Climate risks
Neighborhood: 65324
Nearby schools
GreatSchools rating
- 10/10Climax Springs Elementary SchoolGrades: PK-6Distance: 3.2 mi
- 4/10Climax Springs High SchoolGrades: 7-12Distance: 3.2 mi
- $505,0003 bd2 ba11k sqft48 Eagles Pass, Climax Springs, MO 65324For Sale
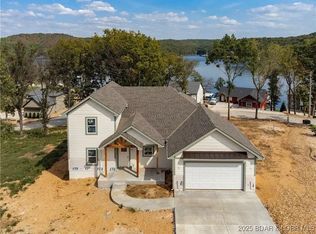
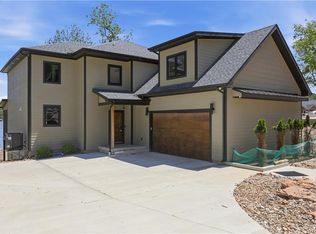
- $1,450,0005 bd5 ba4.1k sqft59 Lakeway Ln, Climax Springs, MO 65324For Sale
- $100,100-- bd-- ba-- sqft10641 N State Highway 7, Climax Springs, MO 65324Off Market
- $157,700-- bd2 ba1.8k sqft11005 N State Highway 7, Climax Springs, MO 65324Off Market
- $1,18090 Acres10641 N State Highway 7, Climax Springs, MO 65324Off Market
- $487,500-- bd2 ba2.3k sqft288 End Of The Trl, Climax Springs, MO 65324Off Market
- $670-- bd-- ba-- sqft7 State Road Z, St, MO 65324Off Market
- $1,900-- bd-- ba-- sqft11176 N State Highway 7, Climax Springs, MO 65324Off Market
A local agent can set up tours, give advice and negotiate with sellers.
Similar homes
- $1,450,0005 bd5 ba4.1k sqft59 Lakeway Ln, Climax Springs, MO 65324For SaleMLS ID #2621615, Michelle Smith Fry, ReeceNichols - Lees Summit. Heartland MLS as distributed by MLS GRID
- $1,050,0004 bd4 ba2.7k sqft163 Falcon Ln, Climax Springs, MO 65324For Sale
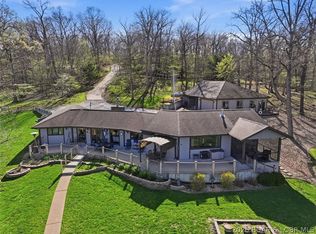 MLS ID #3586681, Allyson Cline, ReeceNichols Real Estate. LOBR
 - $999,0004 bd3 ba2.6k sqft77 Lakeway Ln, Climax Springs, MO 65324For Sale
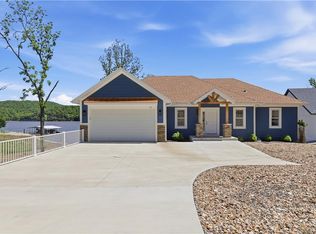 MLS ID #2621592, Michelle Smith Fry, ReeceNichols - Lees Summit. Heartland MLS as distributed by MLS GRID
 - $830,0005 bd4 ba2.9k sqft472 Osage Oaks Dr, Climax Springs, MO 65324For Sale
 MLS ID #2621636, Michelle Smith Fry, ReeceNichols - Lees Summit. Heartland MLS as distributed by MLS GRID
 - $1,165,0005 bd4 ba3.4k sqft2437 Mohawk Ln, Osage Beach, MO 65065For SaleMLS ID #3588271, MENDA GILBERT, NextHome Lake Living. Bagnell Dam AOR
- $1,075,0004 bd4 ba2.7k sqft109 Hawk Cir, Lake Ozark, MO 65049For SaleMLS ID #3588891, PEGGY LYNN ALBERS, Albers Real Estate Advisors. Bagnell Dam AOR
- $1,200,0003 bd4 ba3.3k sqft43 Sandy Beach Loop, Camdenton, MO 65020For SaleMLS ID #3587994, MICHAEL JAMES SWIFT, EXP Realty, LLC. Bagnell Dam AOR
- $1,195,0005 bd4 ba3.8k sqft1883 Thunder Mountain Rd, Camdenton, MO 65020For SaleMLS ID #3587538, JASON WHITTLE, RE/MAX Lake of the Ozarks. Bagnell Dam AOR
- $995,0004 bd5 ba3.1k sqft30435 Bullock Dr, Gravois Mills, MO 65037For SaleMLS ID #3588860, GIBSON & GREIN GIBSON, ANDY, Keller Williams L.O. Realty. Bagnell Dam AOR
- $589,0003 bd3 ba1.8k sqft123 Summit View Cir, Climax Springs, MO 65324For SaleMLS ID #3588445, Tracy Stauch, United Country Lake Area Properties & Auction, LLC. LOBR
- $1,195,0005 bd4 ba3.1k sqft999 Imperial Point Dr, Lake Ozark, MO 65049For SaleMLS ID #3588898, MATTHEW JAMES SCHRIMPF, BHHS Lake Ozark Realty. Bagnell Dam AOR
- $1,175,0004 bd6 ba3.5k sqft5 Antler Point, Linn Creek, MO 65052For SaleMLS ID #3586367, Jonas P Farrell, Farrell & Associates Real Estate Co.. Bagnell Dam AOR
- $985,0003 bd3 ba3.3k sqft87 Perkins Rd, Sunrise Beach, MO 65079For SaleMLS ID #3586502, GIBSON & GREIN GIBSON, ANDY, Keller Williams L.O. Realty. Bagnell Dam AOR
- $975,0003 bd3 ba2.3k sqft1843 Chimney Point, Sunrise Beach, MO 65079For SaleMLS ID #3588849, PEGGY LYNN ALBERS, Albers Real Estate Advisors. Bagnell Dam AOR
- $970,0004 bd4 ba3.5k sqft47 Briarwood Ct, Camdenton, MO 65020For SaleMLS ID #3587746, JEFFREY D KRANTZ, RE/MAX Lake of the Ozarks. Bagnell Dam AOR
- $1,250,0004 bd3 ba2.3k sqft404 Bronco Ln, Gravois Mills, MO 65037For SaleMLS ID #2572149, Anna Wilson, United Real Estate Kansas City. Heartland MLS as distributed by MLS GRID
- $625,0004 bd4 ba3.2k sqft1378 Full Gallop Ln, Roach, MO 65787For SaleMLS ID #3584118, MENDA GILBERT, NextHome Lake Living. Bagnell Dam AOR
- $849,9005 bd4 ba3.3k sqftLOT 17 Emerald Hills Dr, Edwards, MO 65326For SaleMLS ID #3588450, Allyson Cline, ReeceNichols Real Estate. LOBR
- $1,350,0003 bd2 ba2.6k sqft1265 Singing Oaks Dr, Sunrise Beach, MO 65079For SaleMLS ID #3587148, THE CONDA DAVIDSON TEAM, EXP Realty, LLC. Bagnell Dam AOR
- $779,0002 bd3 ba2.8k sqft287 Sunset Rd, Lake Ozark, MO 65049For SaleMLS ID #3588791, PEGGY LYNN ALBERS, Albers Real Estate Advisors. Bagnell Dam AOR
