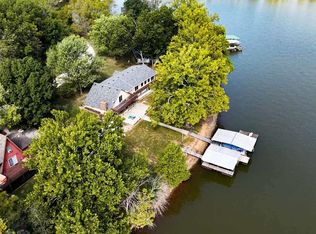
Great Views of the water and Boat slip! Gorgeous brand-new custom-built home offering 3 bedrooms and 2.5 baths with stunning views of the lake. This open and airy floor plan is filled with natural light and designed for comfortable living. Enjoy mornings and evenings on the covered deck overlooking the water, or take advantage of the included boat slip for easy access to lake life. Features a two-car garage and beautiful finishes throughout. A perfect blend of luxury and relaxation—you won’t be disappointed! Dock slip included .
Pending
Price cut: $10K (7/29)
$495,000
48 Eagles Pass, Climax Springs, MO 65324
3beds
11,445sqft
Single Family Residence
Built in 2024
9,855 Square Feet Lot
$-- Zestimate®
$43/sqft
$75/mo HOA
What's special
Two-car garageBoat slipBeautiful finishes throughoutDock slip includedFilled with natural light
- 124 days
- 197
- 11
Zillow last checked:
Listing updated:
Listed by:
Michelle Smith Fry 816-215-6436,
ReeceNichols - Lees Summit,
Lisa Lewis 816-305-1245,
ReeceNichols - Lees Summit
Source: Heartland MLS as distributed by MLS GRID,MLS#: 2621628
Facts & features
Interior
Bedrooms & bathrooms
- Bedrooms: 3
- Bathrooms: 2
- Full bathrooms: 2
Primary bedroom
- Features: All Carpet
- Level: Main
Bedroom 2
- Features: All Carpet
- Level: Second
Bedroom 3
- Features: All Carpet
- Level: Second
Kitchen
- Features: Luxury Vinyl
- Level: Main
Living room
- Features: Luxury Vinyl
- Level: Main
Heating
- Electric, Heat Pump
Cooling
- Electric
Appliances
- Included: Dishwasher, Disposal, Microwave, Water Softener
- Laundry: Main Level
Features
- Ceiling Fan(s), Custom Cabinets, Kitchen Island, Pantry, Walk-In Closet(s)
- Flooring: Carpet, Luxury Vinyl
- Basement: Slab
- Number of fireplaces: 1
- Fireplace features: Living Room
Interior area
- Total structure area: 11,445
- Total interior livable area: 11,445 sqft
- Finished area above ground: 11,445
- Finished area below ground: 0
Video & virtual tour
Property
Parking
- Total spaces: 2
- Parking features: Attached, Garage Door Opener
- Attached garage spaces: 2
Features
- Patio & porch: Deck- Covered
Lot
- Size: 9,855 Square Feet
- Dimensions: 73 x 135
- Features: Level
Details
- Parcel number: 034020000000011260000
Construction
Type & style
- Home type: SingleFamily
- Architectural style: Traditional
- Property subtype: Single Family Residence
Materials
- Other
- Roof: Composition
Condition
- Year built: 2024
Utilities & green energy
- Sewer: On-Site Treatment
- Water: Private, Well
Community & HOA
Community
- Subdivision: Other
HOA
- Has HOA: Yes
- HOA fee: $900 annually
Location
- Region: Climax Springs
Financial & listing details
- Price per square foot: $43/sqft
- Annual tax amount: $322
- Date on market: 5/21/2026
- Listing terms: Cash,Conventional,FHA,VA Loan
- Ownership: Private
- Road surface type: Gravel
Estimated market value
Not available
Estimated sales range
Not available
Not available
Price history
| Date | Event | Price |
|---|---|---|
| 9/22/2026 | Pending sale | $495,000$43/sqft |
Source:  LOBR #3580750 Report a problem LOBR #3580750 Report a problem | ||
| 7/29/2026 | Price change | $495,000-2%$43/sqft |
Source: LOBR #3580750 Report a problem | ||
| 3/18/2026 | Price change | $505,000-1.9%$44/sqft |
Source: LOBR #3580750 Report a problem | ||
| 10/31/2025 | Price change | $515,000-1.9%$45/sqft |
Source: LOBR #3580750 Report a problem | ||
| 10/17/2025 | Price change | $525,000-1.9%$46/sqft |
Source: LOBR #3580750 Report a problem | ||
| 10/1/2025 | Listed for sale | $535,000$47/sqft |
Source: LOBR #3580750 Report a problem | ||
Public tax history
Tax history is unavailable.
Monthly payment
Est. payment
Payment breakdown
Explore the cost of this home by adjusting the details. Changes won't be saved.Climate risks
Neighborhood: 65324
- $1,125,0004 bd4 ba2.9k sqft154 Lakeway Ln, Climax Springs, MO 65324For Sale

- $1,499,0005 bd5 ba4.1k sqft59 Lakeway Ln, Climax Springs, MO 65324For Sale
- $100,100-- bd-- ba-- sqft10641 N State Highway 7, Climax Springs, MO 65324Off Market
- $5,380-- bd2 ba1.8k sqft11005 N State Highway 7, Climax Springs, MO 65324Off Market