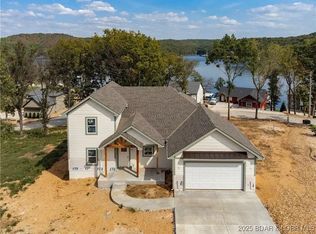
New Construction with Dock! Spectacular Views from the covered deck! Just in time for Summer on the lake! Custom-built three-story home offers over 4,000 sq. ft. of living space, featuring 5 bedrooms with an additional non conforming room could be used as a bedroom and 4.5 baths designed with comfort and style in mind. The main level is perfect for everyday living, showcasing a chef’s kitchen with quartz countertops, dual ovens, a walk-in pantry, and an oversized island that makes entertaining a breeze. Take in the gorgeous lake views from your screened-in deck, or head downstairs to the spacious second living area complete with a wet bar, all walking out to a stamped concrete patio and a wide-open lake yard—perfect for fire pits, games, and gatherings. With a two-car garage and plenty of room for family and friends, this home has it all. From high-end finishes to thoughtful design. Dock has 2 boat slips, 2 covered wave runner slips, 2 storage sheds, Water steps, electrical and lights. Huge covered seating area and large open swim area, dock will be installed in July.
Active
Price increase: $160K (4/30)
$1,450,000
59 Lakeway Ln, Climax Springs, MO 65324
5beds
4,100sqft
Single Family Residence
Built in 2024
0.61 Acres Lot
$-- Zestimate®
$354/sqft
$-- HOA
What's special
Two-car garageWater stepsHigh-end finishesWalk-in pantryLarge open swim areaDual ovensHuge covered seating area
- 62 days |
- 91 |
- 4 |
Zillow last checked:
Listing updated:
Listed by:
Michelle Smith Fry 816-215-6436,
ReeceNichols - Lees Summit,
Lisa Lewis 816-305-1245,
ReeceNichols - Lees Summit
Source: Heartland MLS as distributed by MLS GRID,MLS#: 2621615
Facts & features
Interior
Bedrooms & bathrooms
- Bedrooms: 5
- Bathrooms: 5
- Full bathrooms: 4
- 1/2 bathrooms: 1
Primary bedroom
- Features: All Carpet
- Level: First
Other
- Features: All Carpet
- Level: Lower
Bedroom 2
- Features: All Carpet
- Level: Second
Bedroom 4
- Features: All Carpet
- Level: Second
Bedroom 5
- Features: All Carpet
- Level: Second
Bathroom 3
- Features: All Carpet
- Level: Second
Family room
- Features: Luxury Vinyl
- Level: Lower
Kitchen
- Features: Luxury Vinyl
- Level: First
Living room
- Features: Luxury Vinyl
- Level: First
Heating
- Electric, Heat Pump
Cooling
- Electric
Appliances
- Included: Cooktop, Dishwasher, Disposal, Double Oven, Exhaust Fan, Microwave, Refrigerator, Water Softener
- Laundry: Bedroom Level
Features
- Ceiling Fan(s), Custom Cabinets, Kitchen Island, Pantry, Vaulted Ceiling(s), Walk-In Closet(s)
- Flooring: Carpet, Luxury Vinyl, Tile
- Windows: Storm Window(s)
- Basement: Finished,Walk-Out Access
- Number of fireplaces: 1
- Fireplace features: Living Room
Interior area
- Total structure area: 4,100
- Total interior livable area: 4,100 sqft
- Finished area above ground: 2,850
- Finished area below ground: 1,250
Video & virtual tour
Property
Parking
- Total spaces: 2
- Parking features: Attached
- Attached garage spaces: 2
Features
- Patio & porch: Screened
- On waterfront: Yes
- Waterfront features: Lake Front
Lot
- Size: 0.61 Acres
- Dimensions: 107 x 250
Details
- Parcel number: 03402000000001111000
Construction
Type & style
- Home type: SingleFamily
- Architectural style: Traditional
- Property subtype: Single Family Residence
Materials
- Other
- Roof: Composition
Condition
- Year built: 2024
Details
- Builder name: Eagle 1 Construction
Utilities & green energy
- Sewer: On-Site Treatment
- Water: Private, Well
Community & HOA
Community
- Security: Smoke Detector(s)
- Subdivision: Other
HOA
- Has HOA: No
Location
- Region: Climax Springs
Financial & listing details
- Price per square foot: $354/sqft
- Annual tax amount: $332
- Date on market: 5/21/2026
- Listing terms: Cash,Conventional
- Ownership: Private
- Road surface type: Gravel
Estimated market value
Not available
Estimated sales range
Not available
Not available
Price history
| Date | Event | Price |
|---|---|---|
| 4/30/2026 | Price change | $1,450,000+12.4%$354/sqft |
Source:  LOBR #3580747 Report a problem LOBR #3580747 Report a problem | ||
| 3/11/2026 | Price change | $1,290,000-0.3%$315/sqft |
Source: LOBR #3580747 Report a problem | ||
| 10/17/2025 | Price change | $1,294,000-0.4%$316/sqft |
Source: LOBR #3580747 Report a problem | ||
| 10/1/2025 | Listed for sale | $1,299,000$317/sqft |
Source: LOBR #3580747 Report a problem | ||
| 9/16/2025 | Listing removed | $1,299,000$317/sqft |
Source: LOBR #3580213 Report a problem | ||
| 9/3/2025 | Listed for sale | $1,299,000$317/sqft |
Source: LOBR #3580213 Report a problem | ||
| 7/11/2025 | Listing removed | $1,299,000$317/sqft |
Source: LOBR #3577887 Report a problem | ||
| 5/20/2025 | Listed for sale | $1,299,000$317/sqft |
Source: LOBR #3577887 Report a problem | ||
| 5/2/2025 | Listing removed | $1,299,000$317/sqft |
Source: BHHS broker feed #3567558 Report a problem | ||
| 9/19/2024 | Price change | $1,299,000-3.8%$317/sqft |
Source: LOBR #3567558 Report a problem | ||
| 8/16/2024 | Listed for sale | $1,350,000+3.9%$329/sqft |
Source: LOBR #3567558 Report a problem | ||
| 6/15/2024 | Listing removed | $1,299,500$317/sqft |
Source:  ReeceNichols Real Estate #3562635 Report a problem ReeceNichols Real Estate #3562635 Report a problem | ||
| 3/25/2024 | Price change | $1,299,5000%$317/sqft |
Source: LOBR #3562635 Report a problem | ||
| 11/20/2023 | Listed for sale | $1,299,950$317/sqft |
Source: LOBR #3559558 Report a problem | ||
Public tax history
Tax history is unavailable.
Monthly payment
Est. payment
Payment breakdown
Explore the cost of this home by adjusting the details. Changes won't be saved.Climate risks
Neighborhood: 65324
Nearby schools
GreatSchools rating
- 10/10Climax Springs Elementary SchoolGrades: PK-6Distance: 3.2 mi
- 4/10Climax Springs High SchoolGrades: 7-12Distance: 3.2 mi
- $505,0003 bd2 ba11k sqft48 Eagles Pass, Climax Springs, MO 65324For Sale
- $1,175,0004 bd4 ba2.9k sqft154 Lakeway Ln, Climax Springs, MO 65324For Sale

- $100,100-- bd-- ba-- sqft10641 N State Highway 7, Climax Springs, MO 65324Off Market
- $157,700-- bd2 ba1.8k sqft11005 N State Highway 7, Climax Springs, MO 65324Off Market
- $1,18090 Acres10641 N State Highway 7, Climax Springs, MO 65324Off Market
- $487,500-- bd2 ba2.3k sqft288 End Of The Trl, Climax Springs, MO 65324Off Market
- $670-- bd-- ba-- sqft7 State Road Z, St, MO 65324Off Market
- $1,900-- bd-- ba-- sqft11176 N State Highway 7, Climax Springs, MO 65324Off Market
A local agent can set up tours, give advice and negotiate with sellers.
Similar homes
- $1,175,0004 bd4 ba2.9k sqft154 Lakeway Ln, Climax Springs, MO 65324For SaleMLS ID #2621624, Michelle Smith Fry, ReeceNichols - Lees Summit. Heartland MLS as distributed by MLS GRID
- $830,0005 bd4 ba2.9k sqft472 Osage Oaks Dr, Climax Springs, MO 65324For Sale
 MLS ID #2621636, Michelle Smith Fry, ReeceNichols - Lees Summit. Heartland MLS as distributed by MLS GRID
 - $1,050,0004 bd4 ba2.7k sqft163 Falcon Ln, Climax Springs, MO 65324For Sale
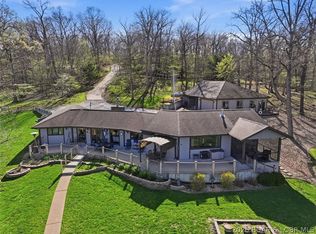 MLS ID #3586681, Allyson Cline, ReeceNichols Real Estate. LOBR
 - $1,299,0004 bd5 ba4.3k sqft94 Kansas City Way, Sunrise Beach, MO 65079For Sale
 MLS ID #3584765, VILYNDA FAWN HAGUE, LOTO Homes Realty. Bagnell Dam AOR
 - $1,165,0005 bd4 ba3.4k sqft2437 Mohawk Ln, Osage Beach, MO 65065For SaleMLS ID #3588271, MENDA GILBERT, NextHome Lake Living. Bagnell Dam AOR
- $2,000,0005 bd5 ba4.6k sqft174 Springridge Ln, Sunrise Beach, MO 65079For SaleMLS ID #3588743, TAMMY ROSENTHAL-FRAN CAMPBELL TEAM, RE/MAX Lake of the Ozarks. Bagnell Dam AOR
- $1,195,0005 bd4 ba3.8k sqft1883 Thunder Mountain Rd, Camdenton, MO 65020For SaleMLS ID #3587538, JASON WHITTLE, RE/MAX Lake of the Ozarks. Bagnell Dam AOR
- $1,325,0005 bd3 ba3.3k sqft1640 Nichols Rd, Osage Beach, MO 65065For SaleMLS ID #3587338, JUDI CLOYD, Strategic Real Estate and Development Services. Bagnell Dam AOR
- $999,0004 bd3 ba2.6k sqft77 Lakeway Ln, Climax Springs, MO 65324For SaleMLS ID #2621592, Michelle Smith Fry, ReeceNichols - Lees Summit. Heartland MLS as distributed by MLS GRID
- $1,600,0004 bd3 ba2.7k sqft1151 Oak Rd, Osage Beach, MO 65065For SaleMLS ID #3588428, MICHAEL JAMES SWIFT, EXP Realty, LLC. Bagnell Dam AOR
- $1,350,0006 bd5 ba5.7k sqft5413 Leaf Ct, Osage Beach, MO 65065For SaleMLS ID #3587854, WINTERS SHELTON REAL ESTATE GROUP, LLC, RE/MAX Lake of the Ozarks. Bagnell Dam AOR
- $1,289,0005 bd6 ba4.1k sqft175 Black Rock Rd, Camdenton, MO 65020For SaleMLS ID #3584187, ANNIE FAULSTICH, Lake Expo Real Estate. Bagnell Dam AOR
- $1,250,0006 bd6 ba4k sqft327 W End Cir, Osage Beach, MO 65065For SaleMLS ID #3587280, Deborah Brasel, United Real Estate Kansas City. LOBR
- $1,075,0004 bd4 ba2.7k sqft109 Hawk Cir, Lake Ozark, MO 65049For SaleMLS ID #3588891, PEGGY LYNN ALBERS, Albers Real Estate Advisors. Bagnell Dam AOR
- $1,399,9004 bd6 ba3.4k sqft5499 Deephaven Ln, Osage Beach, MO 65065For SaleMLS ID #3587048, JAMIE ESTES, Keller Williams L.O. Realty. Bagnell Dam AOR
- $1,350,0003 bd2 ba2.6k sqft1265 Singing Oaks Dr, Sunrise Beach, MO 65079For SaleMLS ID #3587148, THE CONDA DAVIDSON TEAM, EXP Realty, LLC. Bagnell Dam AOR
- $1,195,0005 bd4 ba3.1k sqft999 Imperial Point Dr, Lake Ozark, MO 65049For SaleMLS ID #3588898, MATTHEW JAMES SCHRIMPF, BHHS Lake Ozark Realty. Bagnell Dam AOR
- $1,649,0008 bd7 ba5.6k sqft353 Wedge Wood Dr, Camdenton, MO 65020For SaleMLS ID #3584802, ROSA LEE POWELL, BHHS Lake Ozark Realty. Bagnell Dam AOR
- $1,200,0003 bd4 ba3.3k sqft43 Sandy Beach Loop, Camdenton, MO 65020For SaleMLS ID #3587994, MICHAEL JAMES SWIFT, EXP Realty, LLC. Bagnell Dam AOR
- $1,250,0005 bd4 ba2.9k sqft222 Redbud Rd, Lake Ozark, MO 65049For SaleMLS ID #3588717, MICHAEL JAMES SWIFT, EXP Realty, LLC. Bagnell Dam AOR
