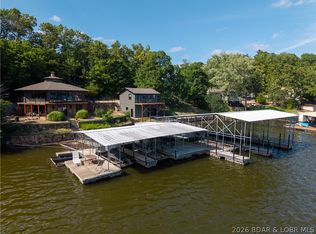
Price REDUCED another $50,000!! Looking for a deal.... you found it! Newer Construction home on the Little Niangua River. With 550 ft of pristine river frontage, this remarkable property offers over 3,240 sq ft of thoughtfully designed living space featuring Main Level Living, 4 bedrooms, 3.5 baths, Master Suite w/Custom Walk In Tile Shower & Jetted Tub, Open Floorplan, Black Granite Countertops in Kitchen w/walk in pantry, 2 laundry areas, soaring vaulted ceilings, and oversized windows capturing stunning natural views in every direction. Enjoy mornings on the wrap-around deck, evenings on the expansive covered patio, and endless outdoor adventures including fishing, swimming, floating, and hunting. The ultimate private retreat for those seeking peace, nature, and luxury living. Owner Financing Available. Seller would consider making a trade for another property.
For sale
Price cut: $50K (7/7)
$625,000
1378 Full Gallop Ln, Roach, MO 65787
4beds
3,240sqft
:
Get pre-qualified$3,882/mo
Single Family Residence
Built in 2023
9.66 Acres Lot
$-- Zestimate®
$193/sqft
$20/mo HOA
What's special
Wrap-around deckOpen floorplanMain level livingWalk in pantrySoaring vaulted ceilingsExpansive covered patio
- 92 days |
- 414 |
- 19 |
Zillow last checked:
Listing updated:
Listed by:
MENDA GILBERT (573)365-2622,
NextHome Lake Living
Source: Bagnell Dam AOR,MLS#: 3584118Originating MLS: Bagnell Dam Association Of Realtors
Facts & features
Interior
Bedrooms & bathrooms
- Bedrooms: 4
- Bathrooms: 4
- Full bathrooms: 3
- 1/2 bathrooms: 1
Bedroom
- Level: Upper
Bedroom
- Level: Upper
Bedroom
- Level: Lower
Bathroom
- Level: Upper
Bathroom
- Level: Lower
Other
- Level: Main
Dining room
- Level: Main
Family room
- Level: Upper
Half bath
- Level: Main
Kitchen
- Level: Main
Laundry
- Level: Main
Laundry
- Level: Lower
Living room
- Level: Main
Storage room
- Level: Lower
Utility room
- Level: Lower
Heating
- Forced Air, Gas, Heat Pump, Propane
Cooling
- Central Air
Appliances
- Included: Disposal, Tankless Water Heater
- Laundry: Washer Hookup, Dryer Hookup
Features
- Attic, Ceiling Fan(s), Fireplace, Jetted Tub, Pantry, Unfurnished, Vaulted Ceiling(s), Walk-In Closet(s), Walk-In Shower, Wired for Sound
- Flooring: Luxury Vinyl Plank
- Basement: Finished,Walk-Out Access,Partial
- Number of fireplaces: 1
- Fireplace features: Electric, One
Interior area
- Total structure area: 3,240
- Total interior livable area: 3,240 sqft
Video & virtual tour
Property
Parking
- Parking features: No Garage
Accessibility
- Accessibility features: Low Threshold Shower
Features
- Patio & porch: Covered, Deck, Patio, Porch
- Exterior features: Covered Patio, Deck, Gravel Driveway, Porch
- Has view: Yes
- On waterfront: Yes
- Waterfront features: River Front
- Frontage type: River
Lot
- Size: 9.66 Acres
- Features: Acreage, Gentle Sloping, Outside City Limits, Open Lot, Steep Slope, Sloped, Views, Wooded
Details
- Parcel number: 06903200000000024000
- Zoning description: Residential
Construction
Type & style
- Home type: SingleFamily
- Property subtype: Single Family Residence
Materials
- Fiber Cement
- Foundation: Basement, Poured, Pillar/Post/Pier
- Roof: Architectural,Shingle
Condition
- Updated/Remodeled
- Year built: 2023
- Major remodel year: 2025
Utilities & green energy
- Sewer: Septic Tank
- Water: Private, Well
Green energy
- Energy efficient items: Water Heater
Community & HOA
Community
- Features: Other
- Subdivision: Fiery Fork Ridge
HOA
- Has HOA: Yes
- Services included: Other, Road Maintenance
- HOA fee: $20 monthly
Location
- Region: Roach
Financial & listing details
- Price per square foot: $193/sqft
- Annual tax amount: $4,500
- Date on market: 4/22/2026
- Cumulative days on market: 148 days
- Inclusions: $4000 credit at closing towards kitchen appliances.
- Ownership: Fee Simple,
- Road surface type: Gravel
Estimated market value
Not available
Estimated sales range
Not available
Not available
Price history
| Date | Event | Price |
|---|---|---|
| 7/7/2026 | Price change | $625,000-7.4%$193/sqft |
Source: Bagnell Dam AOR #3584118 Report a problem | ||
| 5/24/2026 | Price change | $675,000-3.4%$208/sqft |
Source: Bagnell Dam AOR #3584118 Report a problem | ||
| 3/31/2026 | Price change | $699,000-3.6%$216/sqft |
Source:  LOBR #3584118 Report a problem LOBR #3584118 Report a problem | ||
| 2/26/2026 | Listed for sale | $725,000+7.4%$224/sqft |
Source: LOBR #3584118 Report a problem | ||
| 12/2/2025 | Listing removed | $675,000$208/sqft |
Source: LOBR #3576588 Report a problem | ||
| 11/14/2025 | Price change | $675,000-3.4%$208/sqft |
Source: LOBR #3576588 Report a problem | ||
| 9/23/2025 | Price change | $699,000-3.6%$216/sqft |
Source: LOBR #3576588 Report a problem | ||
| 9/8/2025 | Price change | $725,000-3.3%$224/sqft |
Source: LOBR #3576588 Report a problem | ||
| 8/15/2025 | Price change | $750,000-5.7%$231/sqft |
Source: LOBR #3576588 Report a problem | ||
| 7/17/2025 | Price change | $795,000-3.6%$245/sqft |
Source: LOBR #3576588 Report a problem | ||
| 7/3/2025 | Listed for sale | $825,000$255/sqft |
Source: LOBR #3576588 Report a problem | ||
| 8/6/2024 | Sold | -- |
Source: Bagnell Dam AOR #3567366 Report a problem | ||
Public tax history
Tax history is unavailable.
Monthly payment
Est. payment
Payment breakdown
Explore the cost of this home by adjusting the details. Changes won't be saved.Climate risks
Neighborhood: 65787
Getting around
0 / 100
Car-DependentNearby schools
GreatSchools rating
- 4/10Macks Creek Elementary SchoolGrades: PK-6Distance: 7.7 mi
- 5/10Macks Creek High SchoolGrades: 7-12Distance: 7.7 mi
Schools provided by the listing agent
- District: Macks Creek
Source: Bagnell Dam AOR. This data may not be complete. We recommend contacting the local school district to confirm school assignments for this home.
- $196,900-- bd-- ba1.3k sqft1911 Red Gate Dr, Roach, MO 65787Off Market
- $147,100-- bd1 ba946 sqft1889 Red Gate Dr, Roach, MO 65787Off Market
- $1,060-- bd1 ba1.3k sqft1911 Red Gate Dr, Macks Creek, MO 65787Off Market
- $493,9003 bd2 ba1.6k sqft2012 Red Gate Dr, Roach, MO 65787Off Market
- $101.38 Acres2012 Red Gate Dr, Roach, MO 65787Off Market
- $381,100-- bd2 ba3k sqft726 Stoner Green Rd, Roach, MO 65787Off Market
- $89,71724.58 Acres5 State J Rd, Roach, MO 65787Lot/Land
- $86,57823.72 Acres8 State J Rd, Roach, MO 65787Lot/Land
A local agent can set up tours, give advice and negotiate with sellers.
Similar homes
- $800,0004 bd2 ba2.4k sqft4396 Lower Prairie Hollow Rd, Roach, MO 65787For Sale
 MLS ID #3588496, MICHAEL JAMES SWIFT, EXP Realty, LLC. Bagnell Dam AOR
 - $529,9002 bd4 ba2.1k sqft270 Foggy Bottom Rd, Roach, MO 65787For Sale
 MLS ID #3587368, Sue Kupfer, Coldwell Banker Lake Country. LOBR
 - $625,0003 bd3 ba2.6k sqft54 Forgotten Cir, Gravois Mills, MO 65037For Sale
 MLS ID #3588181, Ronette Edgar, RE/MAX Lifestyles. LOBR
 - $598,9004 bd4 ba2.2k sqft81 Restless Point, Camdenton, MO 65020For Sale
 MLS ID #3588374, WINTERS SHELTON REAL ESTATE GROUP, LLC, RE/MAX Lake of the Ozarks. Bagnell Dam AOR
 - $575,0004 bd2 ba2.3k sqft28 Chokeberry Ln, Gravois Mills, MO 65037For SaleMLS ID #3586693, Catherine Cross, Platinum Realty of Missouri LLC. LOBR
- $679,9004 bd4 ba2.6k sqft7930 Eagle Bay Dr, Gravois Mills, MO 65037For SaleMLS ID #3587141, Richard Mangold, Weichert, Realtors® - Laurie Realty. LOBR
- $674,9004 bd2 ba2.5k sqft336 Boot Cir, Camdenton, MO 65020For SaleMLS ID #3584855, Cindy Baker, ReeceNichols Real Estate. LOBR
- $675,0004 bd3 ba2.4k sqft33216 Todd Ln, Gravois Mills, MO 65037For SaleMLS ID #3588231, JEFFREY D KRANTZ, RE/MAX Lake of the Ozarks. Bagnell Dam AOR
- $669,9004 bd4 ba4k sqft270 Country Club Shores Rd, Camdenton, MO 65020For SaleMLS ID #3581281, Stacy Shore Shore to Shore LOZ, eXp Realty LLC (LOBR). LOBR
- $599,0004 bd3 ba4k sqft103 Three Rivers Rd, Camdenton, MO 65020For SaleMLS ID #3587910, MATT SMITH REAL ESTATE GROUP LLC, EXP Realty, LLC. Bagnell Dam AOR
- $650,0003 bd3 ba3.6k sqft27271 Little Buffalo Rd, Stover, MO 65078For SaleMLS ID #3587044, Ronette Edgar, RE/MAX Lifestyles. LOBR
- $615,0005 bd4 ba3.5k sqft296 Myetta Dr, Camdenton, MO 65020For SaleMLS ID #3588079, Maya Standfield, Weichert, Realtors® - Laurie Realty. LOBR
- $549,9004 bd3 ba2.4k sqft30857 Berry Rd, Stover, MO 65078For SaleMLS ID #3580426, Joseph Huser, Platinum Realty of Missouri LLC. LOBR
- $559,0005 bd5 ba4.1k sqft191 Ridge Haven Dr, Camdenton, MO 65020For SaleMLS ID #3584626, MARR / ELLIOTT & ASSOCIATES MARR, SOPHIA, RE/MAX Lake of the Ozarks. Bagnell Dam AOR
- $699,0004 bd4 ba3.6k sqft106 Buck Deer Ln, Camdenton, MO 65020For SaleMLS ID #3587852, Annamarie Hopkins, Ozark Realty. Bagnell Dam AOR
- $589,0003 bd3 ba1.8k sqft123 Summit View Cir, Climax Springs, MO 65324For SaleMLS ID #3588445, Tracy Stauch, United Country Lake Area Properties & Auction, LLC. LOBR
- $725,0005 bd3 ba2.7k sqft530 Big Cedar Dr, Camdenton, MO 65020For SaleMLS ID #3586725, SHAROLYNN MADDOX, Albers Real Estate Advisors. Bagnell Dam AOR
- $500,0003 bd3 ba2.9k sqft366 Highlands Dr, Camdenton, MO 65020For SaleMLS ID #3588282, SUSAN WHITTLE, Rock Island Realty. Bagnell Dam AOR
- $785,0004 bd2 ba1.9k sqft805 Robin Hood Ln, Roach, MO 65787For SaleMLS ID #3577918, MARY ALBERS, Albers Real Estate Advisors. Bagnell Dam AOR
- $349,0003 bd3 ba2.8k sqft154 Cup Tree Rd, Gravois Mills, MO 65037For SaleMLS ID #3587843, Kimberly Smith, RE/MAX Lifestyles. LOBR
