Perfectly situated on the 9th hole of Oak Creek Golf Course in a premier gated community in Osage Beach, this custom-built, all-brick home offers high-quality, low-maintenance living just minutes from shopping, dining, and healthcare. The impressive main level features over 2,700 square feet of open living space, highlighted by a stunning great room with a grand stone fireplace and a wall of windows framing scenic golf course views. Elegant hardwood floors flow into an open kitchen complete with a large walk-in pantry, while an adjoining screened-in porch and grilling patio offer seamless outdoor enjoyment. The primary suite is strategically positioned for the views and boasts a walk-in closet and spa-like bath, sharing the main level with two additional bedrooms, a study, a formal dining room, and an oversized three-car garage. Downstairs, the lower level expands the home with a welcoming family room, two more bedrooms (one non-conforming), a full bath, and a massive unfinished space. Newly updated in June 2026! Schedule a showing today today before this gem is gone.
For sale
Price cut: $20K (7/30)
$675,000
6165 Oak Creek Dr, Osage Beach, MO 65065
5beds
4,194sqft
Single Family Residence
Built in 2008
0.43 Acres Lot
$-- Zestimate®
$161/sqft
$133/mo HOA
What's special
Grand stone fireplaceCustom-built all-brick homeAdjoining screened-in porchOversized three-car garageOpen kitchenStunning great roomSpa-like bath
- 59 days |
- 478 |
- 26 |
Zillow last checked:
Listing updated:
Listed by:
PEGGY LYNN ALBERS (573)693-7000,
Albers Real Estate Advisors,
PEGGY LYNN ALBERS 573-569-8792,
Albers Real Estate Advisors
Source: Bagnell Dam AOR,MLS#: 3588364Originating MLS: Bagnell Dam Association Of Realtors
Facts & features
Interior
Bedrooms & bathrooms
- Bedrooms: 5
- Bathrooms: 4
- Full bathrooms: 3
- 1/2 bathrooms: 1
Cooling
- Central Air
Features
- Basement: Unfinished
- Number of fireplaces: 1
- Fireplace features: One
Interior area
- Total structure area: 5,544
- Total interior livable area: 4,194 sqft
Video & virtual tour
Property
Parking
- Total spaces: 3
- Parking features: Attached, Garage
- Attached garage spaces: 3
Features
- Levels: Two
- Stories: 2
- Exterior features: Concrete Driveway
- Has view: Yes
Lot
- Size: 0.43 Acres
- Dimensions: 151 x 134 x 150 x 113
- Features: Level, On Golf Course, Views
Details
- Parcel number: 08200900000004103000
- Zoning description: Residential
Construction
Type & style
- Home type: SingleFamily
- Architectural style: Two Story
- Property subtype: Single Family Residence
Materials
- Brick
- Foundation: Basement
Condition
- Updated/Remodeled
- Year built: 2008
- Major remodel year: 2026
Utilities & green energy
- Sewer: Public Sewer
- Water: Community/Coop
Community & HOA
Community
- Features: Other
- Subdivision: Oak Creek
HOA
- Has HOA: Yes
- Services included: Reserve Fund, Road Maintenance
- HOA fee: $1,595 annually
Location
- Region: Osage Beach
Financial & listing details
- Price per square foot: $161/sqft
- Tax assessed value: $54,000
- Annual tax amount: $2,291
- Date on market: 6/26/2026
- Cumulative days on market: 60 days
- Inclusions: All Appliances, Washer, Dryer
- Ownership: Fee Simple,
- Road surface type: Asphalt, Concrete, Paved
Estimated market value
Not available
Estimated sales range
Not available
Not available
Price history
| Date | Event | Price |
|---|---|---|
| 7/30/2026 | Price change | $675,000-2.9%$161/sqft |
Source: Bagnell Dam AOR #3588364 Report a problem | ||
| 7/16/2026 | Price change | $695,000-3.3%$166/sqft |
Source: Bagnell Dam AOR #3588364 Report a problem | ||
| 6/26/2026 | Listed for sale | $719,000+20.8%$171/sqft |
Source: Bagnell Dam AOR #3588364 Report a problem | ||
| 6/9/2026 | Sold | -- |
Source: Bagnell Dam AOR #3586762 Report a problem | ||
| 5/6/2026 | Contingent | $595,000$142/sqft |
Source: Bagnell Dam AOR #3586762 Report a problem | ||
| 5/4/2026 | Listed for sale | $595,000$142/sqft |
Source: Bagnell Dam AOR #3586762 Report a problem | ||
Public tax history
| Year | Property taxes | Tax assessment |
|---|---|---|
| 2025 | $2,292 +0.1% | $54,000 |
| 2024 | $2,290 -6% | $54,000 |
| 2023 | $2,437 +1.6% | $54,000 |
| 2022 | $2,399 | $54,000 |
| 2021 | $2,399 -0.8% | $54,000 |
| 2020 | $2,417 +0% | $54,000 |
| 2019 | $2,417 0% | $54,000 -12% |
| 2018 | $2,417 | $61,340 +13.6% |
| 2017 | $2,417 +4.4% | $54,000 |
| 2016 | $2,316 +2.4% | $54,000 +5.8% |
| 2015 | $2,262 +6% | $51,020 |
| 2014 | $2,135 | $51,020 |
| 2013 | $2,135 | $51,020 +28.5% |
| 2012 | -- | $39,710 -22.4% |
| 2010 | -- | $51,190 |
| 2009 | -- | $51,190 +447.5% |
| 2008 | -- | $9,350 |
| 2007 | -- | $9,350 |
Find assessor info on the county website
Monthly payment
Est. payment
Payment breakdown
Explore the cost of this home by adjusting the details. Changes won't be saved.Climate risks
Neighborhood: 65065
Nearby schools
GreatSchools rating
- 3/10Osage Beach Elementary SchoolGrades: K-4Distance: 0.9 mi
- 8/10Camdenton Middle SchoolGrades: 7-8Distance: 8.9 mi
- 6/10Camdenton High SchoolGrades: 9-12Distance: 8.9 mi
Schools provided by the listing agent
- District: Camdenton
Source: Bagnell Dam AOR. This data may not be complete. We recommend contacting the local school district to confirm school assignments for this home.
- $--0.46 acresLOT 320 Oak Creek Dr, Osage Beach, MO 65065Off Market

- $55,0001.09 acresLOT 331 Sylvester Dr, Osage Beach, MO 65065Lot/Land

- $--2.2 acresLOT 326 Oak Creek Dr, Osage Beach, MO 65065Sold

- $665,300-- bd5 ba3.3k sqft6147 Oak Creek Dr, Osage Beach, MO 65065Off Market
- $65,0001.7 acresLOT 325 Oak Creek Dr, Osage Beach, MO 65065Lot/Land
- $856,100-- bd4 ba4.5k sqft1495 Sylvester Dr, Osage Beach, MO 65065Off Market
- $504,0004 bd3 ba2.4k sqft6177 Oak Creek Dr, Osage Beach, MO 65065Off Market
- $489,3004 bd4 ba3.1k sqft6146 Oak Creek Dr, Osage Beach, MO 65065Off Market
A local agent can set up tours, give advice and negotiate with sellers.
A local lender can help you make sure your offer is ready when you are.
Similar homes
- $745,0005 bd4 ba2.7k sqft6059 Sioux Trl, Osage Beach, MO 65065For Sale
 MLS ID #3589226, JASON WHITTLE, RE/MAX Lake of the Ozarks. Bagnell Dam AOR
 - $650,0005 bd4 ba2.4k sqft2195 Valley Rd, Osage Beach, MO 65065For Sale
 MLS ID #3589130, MICHAEL JAMES SWIFT, EXP Realty, LLC. Bagnell Dam AOR
 - $750,0004 bd3 ba4.2k sqft16 Shelter Cv, Osage Beach, MO 65065For Sale
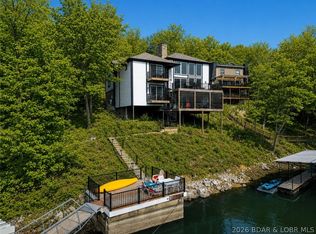 MLS ID #3589185, JEFFREY D KRANTZ, RE/MAX Lake of the Ozarks. Bagnell Dam AOR
 - $650,0004 bd4 ba2.6k sqft61 Topsail Pl, Osage Beach, MO 65065For Sale
 MLS ID #3588051, AMANDA KOREN GREENWOOD, Century 21 Community. Bagnell Dam AOR
 - $574,8604 bd3 ba3.1k sqft6835 Saint Tropez Cir, Osage Beach, MO 65065For SaleMLS ID #3588539, GREGORY CHMURA, Keller Williams L.O. Realty. Bagnell Dam AOR
- $774,0006 bd7 ba5.4k sqft6334 Red Barn Rd, Osage Beach, MO 65065For SaleMLS ID #3572684, Pamela Chyba, ListWithFreedom.com Inc. LOBR
- $675,0005 bd5 ba3.8k sqft141 Cherry Hill Ct, Lake Ozark, MO 65049For SaleMLS ID #3589058, JASON WHITTLE, RE/MAX Lake of the Ozarks. Bagnell Dam AOR
- $689,0005 bd4 ba4.3k sqft135 Windjammer Estates Dr, Lake Ozark, MO 65049For SaleMLS ID #3588931, NICOLE BLAKE BEECHER, EXP Realty, LLC. Bagnell Dam AOR
- $675,0004 bd4 ba3.6k sqft106 Buck Deer Ln, Camdenton, MO 65020For SaleMLS ID #3589359, Annamarie Hopkins, Ozark Realty. Bagnell Dam AOR
- $799,0004 bd3 ba2.7k sqft4692 Lakehurst Cir, Osage Beach, MO 65065For SaleMLS ID #3589239, O'SULLIVAN REAL ESTATE GROUP O'SULLIVAN, NICOL, RE/MAX Lake of the Ozarks. Bagnell Dam AOR
- $899,9005 bd5 ba5.8k sqft5745 Tree Leaf Ct, Osage Beach, MO 65065For SaleMLS ID #3588182, JASON WHITTLE, RE/MAX Lake of the Ozarks. Bagnell Dam AOR
- $860,0005 bd4 ba3.2k sqft1953 Valley Rd, Osage Beach, MO 65065For SaleMLS ID #3584170, MICHAEL JAMES SWIFT, EXP Realty, LLC. Bagnell Dam AOR
- $725,0005 bd5 ba4.2k sqft201 Helinda Ln, Lake Ozark, MO 65049For SaleMLS ID #3584258, MICHAEL JAMES SWIFT, EXP Realty, LLC. Bagnell Dam AOR
- $650,0005 bd3 ba3.4k sqft5 Hallie Dr, Kaiser, MO 65047For SaleMLS ID #3589433, PHIL SHAFER, EXP Realty, LLC. Bagnell Dam AOR
- $699,9004 bd4 ba3.9k sqft973 Eagle Dr, Four Seasons, MO 65049For SaleMLS ID #3588815, SHERRY STEVENS TEAM, Keller Williams L.O. Realty. Bagnell Dam AOR
- $559,9006 bd3 ba3.4k sqft43 Woodland Point, Linn Creek, MO 65052For SaleMLS ID #3589326, Annamarie Hopkins, Ozark Realty. Bagnell Dam AOR
- $699,0004 bd4 ba2.2k sqft307 Ledgestone Estates Ln, Sunrise Beach, MO 65079For SaleMLS ID #2607474, Trisha Wolf, EXP Realty LLC. Heartland MLS as distributed by MLS GRID
- $575,0005 bd3 ba3.1k sqft1129 Explorer Ct, Osage Beach, MO 65065For SaleMLS ID #3588131, JEFFREY D KRANTZ, RE/MAX Lake of the Ozarks. Bagnell Dam AOR
- $769,0004 bd4 ba3.8k sqft61 Quiet Meadows Dr, Linn Creek, MO 65052For SaleMLS ID #3587957, Bruce & Kelly Team Jessica Bruce, RE/MAX Lake of the Ozarks. Bagnell Dam AOR
- $725,0005 bd3 ba3.6k sqft30780 Timberlake Village Cir, Rocky Mount, MO 65072For SaleMLS ID #3584822, EBBIE BOGEMA, RE/MAX Lake of the Ozarks. Bagnell Dam AOR
