Exceptional custom-built home offering nearly 6,000 sq ft of primarily main-level living within the sought-after gated community of Woodland Cove. This impeccably maintained 5-bed, 4.5-bath residence is located in the Camdenton School District, just 2 miles from Lake Regional Hospital. Enjoy lake access with community boat ramp, 12x28' boat slip & PWC space walking distance away. Exterior features include all-brick construction w/ cement board siding, 3-car garage, newer roof (2023), recently painted interior, irrigation system, resealed stamped concrete driveway, private patio w/ hot tub box & cul-de-sac location, offering extra parking & ideal bike riding! Inside offers 3 separate living areas, workout or media room (pre-wired), 10’ ceilings with soaring 20’ vaulted spaces, tornado/wine room & abundance of storage. Spacious kitchen features custom cabinetry, granite countertops, large pantry & accent lighting. Luxurious primary suite includes huge dual walk-in closets, tile shower & soaking tub. Minutes from shopping, dining & top Lake attractions. Some AI generated images for updates in the back yard and inside, to give you an idea, if desired. Well loved & move-in ready!
For sale
$899,900
5745 Tree Leaf Ct, Osage Beach, MO 65065
5beds
5,896sqft
Single Family Residence
Built in 2009
-- sqft lot
$-- Zestimate®
$153/sqft
$100/mo HOA
What's special
Granite countertopsAbundance of storageLuxurious primary suiteAccent lightingRecently painted interiorLarge pantryIrrigation system
- 115 days
- 319
- 27
Zillow last checked:
Listing updated:
Listed by:
JASON WHITTLE (573)302-2300,
RE/MAX Lake of the Ozarks,
ETHAN T LEIGH PC 573-280-4904,
RE/MAX Lake of the Ozarks
Source: Bagnell Dam AOR,MLS#: 3588182Originating MLS: Bagnell Dam Association Of Realtors
Facts & features
Interior
Bedrooms & bathrooms
- Bedrooms: 5
- Bathrooms: 5
- Full bathrooms: 4
- 1/2 bathrooms: 1
Primary bedroom
- Features: Bath in Primary Bedroom
- Level: Main
Bedroom
- Level: Main
Bedroom
- Level: Main
Bathroom
- Level: Main
Other
- Level: Upper
Other
- Level: Upper
Bathroom
- Level: Upper
Bathroom
- Level: Lower
Breakfast room nook
- Level: Main
Dining room
- Level: Main
Family room
- Level: Upper
Family room
- Level: Lower
Half bath
- Level: Main
Kitchen
- Level: Main
Laundry
- Level: Main
Living room
- Level: Main
Media room
- Level: Lower
Other
- Level: Upper
Storage room
- Level: Lower
Utility room
- Level: Lower
Heating
- Electric, Forced Air
Cooling
- Central Air
Appliances
- Included: Built-In Oven, Dishwasher, Disposal, Microwave, Range, Refrigerator, Stove
Features
- Tray Ceiling(s), Ceiling Fan(s), Coffered Ceiling(s), Fireplace, Pantry, Unfurnished, Vaulted Ceiling(s), Walk-In Closet(s), Walk-In Shower, Wired for Sound, Window Treatments
- Flooring: Tile
- Windows: Window Treatments
- Basement: Finished,Full
- Number of fireplaces: 1
- Fireplace features: One, Gas
Interior area
- Total structure area: 5,896
- Total interior livable area: 5,896 sqft
Video & virtual tour
Property
Parking
- Total spaces: 3
- Parking features: Attached, Electricity, Garage, Garage Door Opener
- Attached garage spaces: 3
Accessibility
- Accessibility features: Low Threshold Shower
Features
- Levels: Three Or More
- Patio & porch: Patio
- Exterior features: Concrete Driveway, Sprinkler/Irrigation, Patio
- On waterfront: Yes
- Waterfront features: Lake Privileges
Lot
- Dimensions: 139 x 111 x 136 x 107
- Features: Acreage, Gentle Sloping, Open Lot, Sprinklers Automatic
Details
- Parcel number: 08200900000001097000
- Zoning description: Residential
Construction
Type & style
- Home type: SingleFamily
- Architectural style: Three Story
- Property subtype: Single Family Residence
Materials
- Fiber Cement, Stone
- Foundation: Basement
- Roof: Architectural,Shingle
Condition
- Updated/Remodeled
- Year built: 2009
- Major remodel year: 2026
Utilities & green energy
- Sewer: Public Sewer
- Water: Public
Community & HOA
Community
- Features: Boat Facilities, Gated
- Security: Gated Community
- Subdivision: Woodland Cove
HOA
- Has HOA: Yes
- Amenities included: Dock
- Services included: Dock Reserve, Maintenance Grounds, Other, Reserve Fund, Road Maintenance
- HOA fee: $1,200 annually
Location
- Region: Osage Beach
Financial & listing details
- Price per square foot: $153/sqft
- Tax assessed value: $95,490
- Annual tax amount: $3,786
- Date on market: 6/19/2026
- Cumulative days on market: 115 days
- Inclusions: -All kitchen appliances. 12x28' boat slip, PWC space & drive-on lift available for extra $$
- Exclusions: 12x28' boat slip, PWC space & drive-on lift available for extra $$
- Ownership: Fee Simple,
- Road surface type: Asphalt, Paved
Estimated market value
Not available
Estimated sales range
Not available
Not available
Price history
| Date | Event | Price |
|---|---|---|
| 6/19/2026 | Price change | $899,900-2.7%$153/sqft |
Source: Bagnell Dam AOR #3588182 Report a problem | ||
| 4/13/2026 | Price change | $924,900-2.6%$157/sqft |
Source:  LOBR #3583690 Report a problem LOBR #3583690 Report a problem | ||
| 8/5/2025 | Price change | $949,900-1%$161/sqft |
Source: LOBR #3579591 Report a problem | ||
| 6/30/2025 | Price change | $959,500-1.6%$163/sqft |
Source: LOBR #3572285 Report a problem | ||
| 5/8/2025 | Price change | $974,900-1.4%$165/sqft |
Source: LOBR #3572285 Report a problem | ||
| 11/15/2024 | Price change | $989,0000%$168/sqft |
Source: LOBR #3572285 Report a problem | ||
| 8/20/2024 | Price change | $989,3000%$168/sqft |
Source: LOBR #3560095 Report a problem | ||
| 8/13/2024 | Price change | $989,4000%$168/sqft |
Source: LOBR #3560095 Report a problem | ||
| 7/29/2024 | Price change | $989,5000%$168/sqft |
Source: LOBR #3560095 Report a problem | ||
| 7/13/2024 | Price change | $989,6000%$168/sqft |
Source:  RE/MAX of Kansas-Missouri #3560095 Report a problem RE/MAX of Kansas-Missouri #3560095 Report a problem | ||
| 7/3/2024 | Price change | $989,7000%$168/sqft |
Source:  Enchanted Circle #3560095 Report a problem Enchanted Circle #3560095 Report a problem | ||
| 6/25/2024 | Price change | $989,8000%$168/sqft |
Source: LOBR #3560095 Report a problem | ||
| 5/21/2024 | Price change | $989,900-1%$168/sqft |
Source: LOBR #3560095 Report a problem | ||
| 1/10/2024 | Listed for sale | $999,900+0%$170/sqft |
Source: LOBR #3560095 Report a problem | ||
| 1/1/2024 | Listing removed | -- |
Source: LOBR #3558787 Report a problem | ||
| 9/29/2023 | Price change | $999,8000%$170/sqft |
Source: LOBR #3558787 Report a problem | ||
| 6/28/2023 | Listed for sale | $999,900$170/sqft |
Source: LOBR #3554086 Report a problem | ||
Public tax history
| Year | Property taxes | Tax assessment |
|---|---|---|
| 2025 | $3,786 +0.1% | $95,490 |
| 2024 | $3,782 -6.4% | $95,490 |
| 2023 | $4,042 +1.7% | $95,490 |
| 2022 | $3,976 | $95,490 |
| 2021 | $3,976 -0.8% | $95,490 |
| 2020 | $4,008 +0% | $95,490 |
| 2019 | $4,008 | $95,490 |
| 2018 | $4,008 | $95,490 |
| 2017 | $4,008 +4.7% | $95,490 |
| 2016 | $3,829 +2.6% | $95,490 |
| 2015 | $3,733 +0.1% | $95,490 |
| 2014 | $3,729 | $95,490 |
| 2013 | $3,729 | $95,490 +0.5% |
| 2012 | -- | $94,980 -0.5% |
| 2010 | -- | $95,490 |
| 2009 | -- | $95,490 +1080.3% |
| 2008 | -- | $8,090 |
| 2007 | -- | $8,090 |
Find assessor info on the county website
Monthly payment
Est. payment
Payment breakdown
Explore the cost of this home by adjusting the details. Changes won't be saved.Climate risks
Neighborhood: 65065
Nearby schools
Schools provided by the listing agent
- District: Camdenton
Source: Bagnell Dam AOR. This data may not be complete. We recommend contacting the local school district to confirm school assignments for this home.
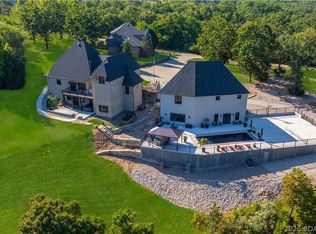


Similar homes
- $899,0004 bd4 ba3k sqft2268 Breezy Acre, Osage Beach, MO 65065For Sale
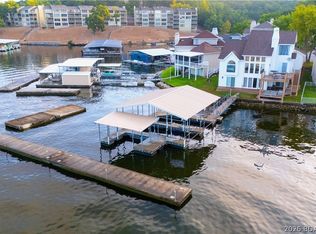 MLS ID #3589777, JASON WHITTLE, RE/MAX Lake of the Ozarks. Bagnell Dam AOR
 - $860,0005 bd4 ba3.2k sqft1953 Valley Rd, Osage Beach, MO 65065For Sale
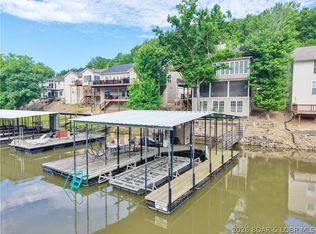 MLS ID #3584170, MICHAEL JAMES SWIFT, EXP Realty, LLC. Bagnell Dam AOR
 - $950,0004 bd4 ba3.1k sqft5704 Parkview Ct, Osage Beach, MO 65065For Sale
 MLS ID #3589904, MICHAEL JAMES SWIFT, EXP Realty, LLC. Bagnell Dam AOR
 - $725,0004 bd3 ba4.2k sqft16 Shelter Cv, Osage Beach, MO 65065For Sale
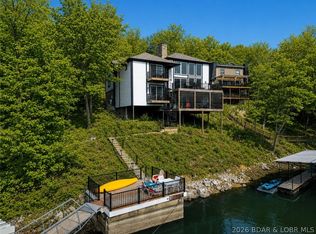 MLS ID #3589185, JEFFREY D KRANTZ, RE/MAX Lake of the Ozarks. Bagnell Dam AOR
