Luxury Barndominium living on 8.25 gentle acres in Rocky Mount, Missouri just minutes from Lake of the Ozarks, Coffman Beach boat access and nearby off-road recreation. This impressive 4-bedroom 3.5-bath property features new gated entrance combining upscale residential finishes, exceptional shop space and country functionality. Inside, the dramatic great room features 17.5-ft ceilings, solid hickory cabinets, hidden pantry, smart LG appliances, level-5 drywall and Pella wood-clad windows. A $40K whole-home mesh AV system includes 11 hardwired TVs, indoor/outdoor speakers, custom theater room with three 15-inch subwoofers. Primary suite offers a spa-inspired bath with soaking tub and warming stone. The 2,000+ sq ft heated/cooled shop, new epoxy floors, built with oversized 150-mph-rated steel doors, engineered trusses, 2x6 walls, Zip System roof, 30/50-amp RV hookups, sewer connection and theater. Outdoors, enjoy a Douglas fir timber-frame patio, ¾-mile trail and 5-acre Invisible Fence. Three HVAC systems, dual 50-gallon water heaters, water softener, pressure tank, Ring/Lorex security and extensive infrastructure complete this Lake of the Ozarks Barndominium with acreage and shop.
For sale
$950,000
28095 Highway Y, Rocky Mount, MO 65072
4beds
5,300sqft
Single Family Residence
Built in 2022
8 Acres Lot
$-- Zestimate®
$179/sqft
$-- HOA
What's special
New gated entranceSolid hickory cabinetsSmart lg appliancesUpscale residential finishesPella wood-clad windowsHidden pantryDouglas fir timber-frame patio
- 1 day |
- 243 |
- 5 |
Zillow last checked:
Listing updated:
Listed by:
TAMMY SCHEITER (573)302-2300,
RE/MAX Lake of the Ozarks
Source: Bagnell Dam AOR,MLS#: 3589546Originating MLS: Bagnell Dam Association Of Realtors
Facts & features
Interior
Bedrooms & bathrooms
- Bedrooms: 4
- Bathrooms: 4
- Full bathrooms: 3
- 1/2 bathrooms: 1
Heating
- Electric, Heat Pump
Cooling
- Central Air
Appliances
- Included: Dryer, Dishwasher, Disposal, Microwave, Range, Refrigerator, Water Softener Owned, Stove, Washer
Features
- Wet Bar, Built-in Features, Custom Cabinets, Fireplace, Intercom, Cable TV, Walk-In Shower, Wired for Sound
- Flooring: Luxury Vinyl Plank
- Basement: None
- Number of fireplaces: 2
- Fireplace features: Electric, Two
Interior area
- Total structure area: 5,300
- Total interior livable area: 5,300 sqft
Video & virtual tour
Property
Parking
- Total spaces: 7
- Parking features: Attached, Drain, Electricity, Garage, Garage Door Opener, Heated Garage, Insulated Garage, Workshop in Garage, Water Available, Driveway
- Attached garage spaces: 7
Accessibility
- Accessibility features: Low Threshold Shower
Features
- Levels: One and One Half
- Patio & porch: Covered, Patio
- Exterior features: Covered Patio, Gravel Driveway, Patio
Lot
- Size: 8 Acres
- Features: Acreage, Near Golf Course, Gentle Sloping, Outside City Limits, Wooded
Details
- Parcel number: 148033000000011002
- Zoning description: None
- Other equipment: Intercom
Construction
Type & style
- Home type: SingleFamily
- Architectural style: One and One Half Story
- Property subtype: Single Family Residence
Materials
- Vinyl Siding
- Foundation: Slab
- Roof: Architectural,Shingle
Condition
- Year built: 2022
Utilities & green energy
- Sewer: Lagoon
- Water: Private, Well
Community & HOA
Community
- Features: None
- Security: Security System
- Subdivision: None
HOA
- Services included: None
Location
- Region: Rocky Mount
Financial & listing details
- Price per square foot: $179/sqft
- Annual tax amount: $2,867
- Date on market: 8/20/2026
- Ownership: Fee Simple,
- Road surface type: Asphalt, Paved
Estimated market value
Not available
Estimated sales range
Not available
Not available
Price history
| Date | Event | Price |
|---|---|---|
| 8/20/2026 | Listed for sale | $950,000+6.1%$179/sqft |
Source: Bagnell Dam AOR #3589546 Report a problem | ||
| 10/17/2025 | Listing removed | $895,000$169/sqft |
Source:  LOBR #3578946 Report a problem LOBR #3578946 Report a problem | ||
| 9/1/2025 | Contingent | $895,000$169/sqft |
Source: LOBR #3578946 Report a problem | ||
| 8/26/2025 | Price change | $895,000-5.8%$169/sqft |
Source: LOBR #3578946 Report a problem | ||
| 7/3/2025 | Listed for sale | $950,000$179/sqft |
Source: LOBR #3578946 Report a problem | ||
Public tax history
Tax history is unavailable.
Monthly payment
Est. payment
Payment breakdown
Explore the cost of this home by adjusting the details. Changes won't be saved.Climate risks
Neighborhood: 65072
Nearby schools
GreatSchools rating
- NASouth Elementary SchoolGrades: PK-2Distance: 8.5 mi
- 5/10Eldon Middle SchoolGrades: 6-8Distance: 9.3 mi
- 9/10Eldon High SchoolGrades: 9-12Distance: 8.7 mi
Schools provided by the listing agent
- District: Eldon
Source: Bagnell Dam AOR. This data may not be complete. We recommend contacting the local school district to confirm school assignments for this home.
- $286,200-- bd-- ba1.6k sqft28879 Highway Y, Rocky Mount, MO 65072Off Market
- $2,700-- bd-- ba-- sqft28845 Highway Y, Rocky Mount, MO 65072Off Market
- $262,4003 bd2 ba2.2k sqft28821 Highway Y, Rocky Mount, MO 65072Off Market
- $400-- bd-- ba-- sqft28923 Highway Y, Rocky Mount, MO 65072Off Market
- $130,500-- bd-- ba1.1k sqft28923 Highway Y, Rocky Mount, MO 65072Off Market
- $1,300-- bd-- ba-- sqft28963 Highway Y, Rocky Mount, MO 65072Off Market
- $4,900-- bd-- ba-- sqft28963 Highway Y, Rocky Mount, MO 65072Off Market
- $1,500-- bd-- ba-- sqft28683 Highway Y, Rocky Mount, MO 65072Off Market
A local agent can set up tours, give advice and negotiate with sellers.
Similar homes
- $920,0004 bd3 ba3k sqft29532 Crum Dr, Rocky Mount, MO 65072For Sale
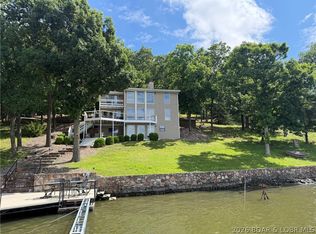 MLS ID #3588066, EBBIE BOGEMA, RE/MAX Lake of the Ozarks. Bagnell Dam AOR
 - $985,0004 bd5 ba3.4k sqft27882 Waters Edge Ln, Rocky Mount, MO 65072For Sale
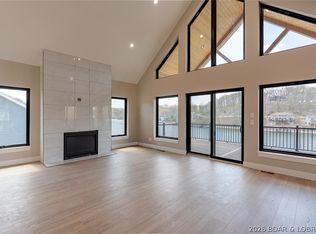 MLS ID #3586548, JILL M SHINN, EXP Realty, LLC. Bagnell Dam AOR
 - $895,0004 bd4 ba2.6k sqft17015 W Seminole Dr, Rocky Mount, MO 65072For Sale
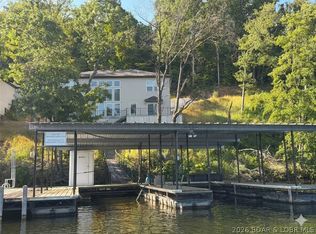 MLS ID #3588547, Jeffrey Johnson, Metro Realty. LOBR
 - $985,0003 bd3 ba3.3k sqft87 Perkins Rd, Sunrise Beach, MO 65079For Sale
 MLS ID #3586502, GIBSON & GREIN GIBSON, ANDY, Keller Williams L.O. Realty. Bagnell Dam AOR
 - $575,0004 bd3 ba3.4k sqft75 Autumn Lake Dr, Lake Ozark, MO 65049For SaleMLS ID #3589435, JASON WHITTLE, RE/MAX Lake of the Ozarks. Bagnell Dam AOR
- $995,0004 bd5 ba3.1k sqft30435 Bullock Dr, Gravois Mills, MO 65037For SaleMLS ID #3588860, GIBSON & GREIN GIBSON, ANDY, Keller Williams L.O. Realty. Bagnell Dam AOR
- $1,114,9994 bd4 ba3.2k sqft105 Fair Oaks Ln, Sunrise Beach, MO 65079For SaleMLS ID #3589558, REGINA HARBISON, Nettwork Global, LLC. Bagnell Dam AOR
- $850,0004 bd3 ba3k sqft39 Outer Point, Lake Ozark, MO 65049For SaleMLS ID #3588781, MARR / ELLIOTT & ASSOCIATES MARR, SOPHIA, RE/MAX Lake of the Ozarks. Bagnell Dam AOR
- $975,0004 bd4 ba2.9k sqft19 Lake Rd, Rocky Mount, MO 65072For SaleMLS ID #3587732, MICHAEL JAMES SWIFT, EXP Realty, LLC. Bagnell Dam AOR
- $795,0005 bd7 ba4.4k sqft27537 Shorty Rd #A-b, Barnett, MO 65011For SaleMLS ID #3588917, JILL M SHINN, EXP Realty, LLC. Bagnell Dam AOR
- $1,075,0004 bd4 ba2.7k sqft109 Hawk Cir, Lake Ozark, MO 65049For SaleMLS ID #3588891, PEGGY LYNN ALBERS, Albers Real Estate Advisors. Bagnell Dam AOR
- $650,0007 bd5 ba6.1k sqft84 Arrowhead Beach Rd, Lake Ozark, MO 65049For SaleMLS ID #3589591, PEGGY LYNN ALBERS, Albers Real Estate Advisors. Bagnell Dam AOR
- $725,0005 bd5 ba4.2k sqft201 Helinda Ln, Lake Ozark, MO 65049For SaleMLS ID #3584258, MICHAEL JAMES SWIFT, EXP Realty, LLC. Bagnell Dam AOR
- $650,0005 bd3 ba3.4k sqft5 Hallie Dr, Kaiser, MO 65047For SaleMLS ID #3589433, PHIL SHAFER, EXP Realty, LLC. Bagnell Dam AOR
- $974,5004 bd3 ba4.6k sqft633 Storm Cove Dr, Linn Creek, MO 65052For SaleMLS ID #3589470, Nancy Rogers DR, Lake Buy Realty. LOBR
- $825,0004 bd4 ba2.7k sqft17661 Sheldon Point Rd, Gravois Mills, MO 65037For SaleMLS ID #3586971, JASON WHITTLE, RE/MAX Lake of the Ozarks. Bagnell Dam AOR
- $850,0002 bd4 ba4.5k sqft28 Delancey St, Sunrise Beach, MO 65079For SaleMLS ID #10070146, Angie Schejbal. JCMLS
- $745,0005 bd4 ba2.7k sqft6059 Sioux Trl, Osage Beach, MO 65065For SaleMLS ID #3589226, JASON WHITTLE, RE/MAX Lake of the Ozarks. Bagnell Dam AOR
- $974,9005 bd4 ba3.3k sqft626 Eagle Dr, Lake Ozark, MO 65049For SaleMLS ID #3589100, MATTHEW JAMES SCHRIMPF, BHHS Lake Ozark Realty. Bagnell Dam AOR
- $789,9005 bd4 ba5k sqft172 Flagstone Rd, Gravois Mills, MO 65037For SaleMLS ID #3576027, Barbara Stockwell, RE/MAX at the Lake. LOBR
