Introducing an exceptional new construction lakefront estate offering refined luxury and timeless design in coveted Bogue Bay Cove at the 4MM of the Gravois Arm of Lake of the Ozarks. This 4 bed, 4.5 bath residence offers over 3,400 sq ft of refined living with high-end finishes throughout. The main level is nothing short of stunning, featuring a grand living room with soaring vaulted ceilings, a gas fireplace, and walls of windows framing breathtaking lake views. The gourmet kitchen is equally impressive and boasts a large island, quartz countertops, stainless appliances, and a walk-in pantry. The luxurious primary suite, full laundry, and half bath complete the main level. Upstairs offers two private guest suites and a sophisticated sitting area, while the lower level includes a spacious rec room, perfect for a bar, a guest bedroom, full bath, and additional laundry. Enjoy multiple covered decks, including a vaulted upper deck, all with low-maintenance composite decking and aluminum railing. With 100’ of lakefront, in a deep water cove with impressive views, this home delivers an upscale lakefront lifestyle near top waterfront dining and amenities. Schedule your showing today.
For sale
$985,000
27882 Waters Edge Ln, Rocky Mount, MO 65072
4beds
3,462sqft
Single Family Residence
Built in 2026
-- sqft lot
$-- Zestimate®
$285/sqft
$19/mo HOA
What's special
Gas fireplaceLow-maintenance composite deckingLakefront estateAluminum railingQuartz countertopsMultiple covered decksLuxurious primary suite
- 70 days
- 411
- 18
Zillow last checked:
Listing updated:
Listed by:
JILL M SHINN (866)224-1761,
EXP Realty, LLC
Source: Bagnell Dam AOR,MLS#: 3586548Originating MLS: Bagnell Dam Association Of Realtors
Facts & features
Interior
Bedrooms & bathrooms
- Bedrooms: 4
- Bathrooms: 5
- Full bathrooms: 4
- 1/2 bathrooms: 1
Bedroom
- Level: Upper
Bedroom
- Level: Upper
Bedroom
- Level: Lower
Bathroom
- Level: Upper
Bathroom
- Level: Upper
Bathroom
- Level: Lower
Other
- Level: Middle
Den
- Level: Upper
Dining room
- Level: Middle
Family room
- Level: Middle
Family room
- Level: Lower
Half bath
- Level: Middle
Kitchen
- Level: Middle
Laundry
- Level: Middle
Storage room
- Level: Lower
Utility room
- Level: Lower
Heating
- Electric, Forced Air
Cooling
- Central Air
Appliances
- Included: Dryer, Dishwasher, Disposal, Microwave, Range, Refrigerator, Water Softener Owned, Stove, Washer
Features
- Ceiling Fan(s), Fireplace, Vaulted Ceiling(s), Walk-In Closet(s), Walk-In Shower
- Flooring: Laminate, Luxury Vinyl Plank
- Basement: Full,Finished,Walk-Out Access
- Number of fireplaces: 1
- Fireplace features: One, Gas
Interior area
- Total structure area: 3,462
- Total interior livable area: 3,462 sqft
Video & virtual tour
Property
Parking
- Parking features: No Garage
Accessibility
- Accessibility features: Low Threshold Shower
Features
- Levels: Two
- Stories: 2
- Patio & porch: Covered, Deck
- Exterior features: Concrete Driveway, Deck
- Has view: Yes
- On waterfront: Yes
- Waterfront features: Lake Front
Lot
- Features: Lake Front, Views
Details
- Parcel number: 157025400002002000
- Zoning description: Residential
Construction
Type & style
- Home type: SingleFamily
- Architectural style: Two Story
- Property subtype: Single Family Residence
Materials
- Lap Siding, Other
- Foundation: Basement
- Roof: Architectural,Shingle
Condition
- Year built: 2026
Utilities & green energy
- Sewer: Septic Tank
- Water: Shared Well
Community & HOA
Community
- Features: None
- Subdivision: Waters Edge Estates
HOA
- Has HOA: Yes
- Services included: Road Maintenance, Water
- HOA fee: $225 annually
Location
- Region: Rocky Mount
Financial & listing details
- Price per square foot: $285/sqft
- Annual tax amount: $429
- Date on market: 8/10/2026
- Cumulative days on market: 92 days
- Inclusions: Refrigerator, Stove/Range, Dishwasher, Washer/Dryer
- Ownership: Fee Simple,
- Road surface type: Gravel
Estimated market value
Not available
Estimated sales range
Not available
Not available
Price history
| Date | Event | Price |
|---|---|---|
| 8/10/2026 | Listed for sale | $985,000$285/sqft |
Source: Bagnell Dam AOR #3586548 Report a problem | ||
| 5/3/2026 | Listing removed | $985,000$285/sqft |
Source: eXp Realty #3586548 Report a problem | ||
| 4/11/2026 | Listed for sale | $985,000$285/sqft |
Source:  LOBR #3586548 Report a problem LOBR #3586548 Report a problem | ||
Public tax history
Tax history is unavailable.
Monthly payment
Est. payment
Payment breakdown
Explore the cost of this home by adjusting the details. Changes won't be saved.Climate risks
Neighborhood: 65072
Nearby schools
Schools provided by the listing agent
- District: Eldon
Source: Bagnell Dam AOR. This data may not be complete. We recommend contacting the local school district to confirm school assignments for this home.


Similar homes
- $850,0004 bd4 ba3.4k sqft15931 Santa Fe Trl, Gravois Mills, MO 65037For Sale
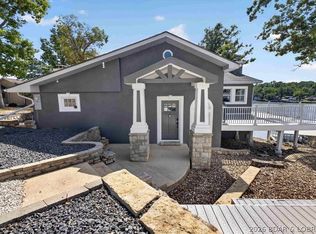 MLS ID #3590435, RYAN GATTERMEIR, EXP Realty, LLC. Bagnell Dam AOR
 - $1,000,0004 bd4 ba3.2k sqft105 Fair Oaks Ln, Sunrise Beach, MO 65079For Sale
 MLS ID #3590707, MICHAEL JAMES SWIFT, EXP Realty, LLC. Bagnell Dam AOR
 - $750,0005 bd3 ba2.9k sqft31093 Winton Rd, Rocky Mount, MO 65072For Sale
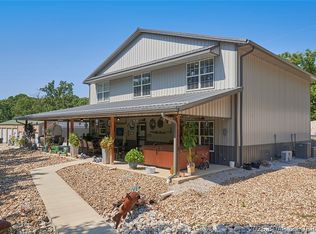 MLS ID #3589925, JEFFREY D KRANTZ, RE/MAX Lake of the Ozarks. Bagnell Dam AOR
 - $899,9995 bd4 ba3k sqft231 Ridgewood Dr, Lake Ozark, MO 65049For Sale
 MLS ID #3590743, Bruce & Kelly Team Jessica Bruce, RE/MAX Lake of the Ozarks. Bagnell Dam AOR
