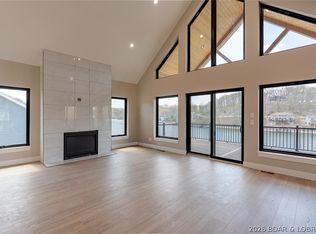
Tucked into a coveted 4MM Gravois arm setting, this standout lakefront retreat delivers the best of both worlds. Cove protection paired with a massive, wide-open view. With 120’ of lake front and over 1,500 sq ft of covered outdoor space, this home is built for long lake days and fun nights. The dock is next-level, featuring a full bar, TV, refrigerator, freshwater shower, and fish cleaning station… ready for everything from sunrise fishing to sunset cocktails. Inside, quality craftsmanship shines with Amish-made cabinetry, a hidden pantry, custom lighting, unique trim and walls of glass that keep the lake in sight from nearly every room. The kitchen is dialed in for both function and style with a coffee bar, pot filler, and under-cabinet lighting, while smart home technology is seamlessly integrated with Alexa-controlled lighting, whole-home Wi-Fi, and security system. Car enthusiasts will love the oversized 3-car garage with 10,000 lb lift, and the additional finished building offers incredible flexibility. Currently a wood shop with full bath, plus a bedroom and half bath above. This home isn’t just a place to live, it’s a place to experience the lake the way it was meant to be!
Sold
Price Unknown
27884 Waters Edge Ln, Rocky Mount, MO 65072
5beds
4,263sqft
Single Family Residence
Built in 2023
-- sqft lot
$1,232,800 Zestimate®
$--/sqft
$3,470 Estimated rent
Home value
$1,232,800
$1.17M - $1.29M
$3,470/mo
Zestimate® history
Owner options
List your home for rent
$3,470/mo
Rent Zestimate®
Find your next renter with Zillow Rental Manager. Plus, with online applications, you can quickly screen prospective tenants – for free.
$3,470/mo
Rent Zestimate®
Refinance and save
$275/mo
Est. payment
Refinancing to a lower rate could help reduce your monthly payments and save thousands over the life of the loan.
$275/mo
Est. payment
Explore your selling options
Work with a Zillow partner agent
Leverage their expertise and Zillow's premium Showcase listings to get your home seen by more buyers.
Get startedList with your own agent
Get your home in front of millions of buyers by listing it on Zillow.
Learn how to do itSell it yourself
Take full control of how buyers see your home on Zillow by listing For Sale by Owner (FSBO).
List your homeWhat's special
Lakefront retreatQuality craftsmanshipCove protectionCustom lightingHidden pantryAmish-made cabinetryMassive wide-open view
Zillow last checked:
Listing updated:
Listed by:
RYAN GATTERMEIR (866)224-1761,
EXP Realty, LLC,
LUKE WILLENBROCK 573-480-5750,
EXP Realty, LLC
Bought with:
RYAN GATTERMEIR, 2017004389
EXP Realty, LLC
Source: Bagnell Dam AOR,MLS#: 3586853Originating MLS: Bagnell Dam Association Of Realtors
Facts & features
Interior
Bedrooms & bathrooms
- Bedrooms: 5
- Bathrooms: 6
- Full bathrooms: 4
- 1/2 bathrooms: 2
Heating
- Ductless, Electric, Heat Pump
Cooling
- Central Air, Ductless
Appliances
- Included: Dryer, Dishwasher, Disposal, Microwave, Oven, Plumbed For Ice Maker, Range, Refrigerator, Water Softener Owned, Stove, Wine Cooler, Washer
Features
- Wet Bar, Built-in Features, Tray Ceiling(s), Ceiling Fan(s), Custom Cabinets, Coffered Ceiling(s), Furnished, Fireplace, Pantry, Cable TV, Vaulted Ceiling(s), Walk-In Closet(s), Walk-In Shower, Wired for Sound, Window Treatments
- Flooring: Luxury Vinyl Plank, Tile
- Windows: Window Treatments
- Basement: Finished,Walk-Out Access,Full
- Number of fireplaces: 1
- Fireplace features: One, Gas
- Furnished: Yes
Interior area
- Total structure area: 4,263
- Total interior livable area: 4,263 sqft
Property
Parking
- Total spaces: 3
- Parking features: Attached, Carport, Drain, Electricity, Garage, Garage Door Opener, Heated Garage, Insulated Garage, Parking Pad, Workshop in Garage, Water Available, Driveway
- Attached garage spaces: 3
- Has carport: Yes
Accessibility
- Accessibility features: Low Threshold Shower
Features
- Levels: Two
- Stories: 2
- Patio & porch: Covered, Deck, Open, Patio
- Exterior features: Concrete Driveway, Covered Patio, Deck, Fence, Sprinkler/Irrigation, Patio, Storage, TV Antenna, Workshop
- Has view: Yes
- On waterfront: Yes
- Waterfront features: Cove, Riprap, Lake Front, Seawall
Lot
- Dimensions: 120 x 129 x 52 x 115
- Features: Near Golf Course, Lake Front, Views, Sprinklers Automatic, Sprinklers Manual
Details
- Additional structures: Shed(s)
- Parcel number: 157025400002003000
- Zoning description: Residential
Construction
Type & style
- Home type: SingleFamily
- Architectural style: Contemporary,Two Story
- Property subtype: Single Family Residence
Materials
- Fiber Cement
- Foundation: Poured, Slab
- Roof: Architectural,Shingle
Condition
- Year built: 2023
Utilities & green energy
- Sewer: Community/Coop Sewer
- Water: Community/Coop
- Utilities for property: Cable Available
Community & HOA
Community
- Subdivision: Waters Edge Estates
HOA
- Has HOA: Yes
- Services included: Road Maintenance, Sewer
- HOA fee: $275 annually
Location
- Region: Rocky Mount
Financial & listing details
- Annual tax amount: $4,397
- Date on market: 4/27/2026
- Cumulative days on market: 7 days
- Inclusions: Furniture, Decor Items and Electronics per inventory list. Kitchen appliances, Washer and Dryer, Ice Maker in bar, and appliances on boat dock. Boat Dock, Boat lift, PWC Lifts.
- Exclusions: Personal Items and items not on inventory list. 2004 290 Sea Ray Bowrider and 2 Honda PWC's are available for additional $$$
- Ownership: Fee Simple,
- Road surface type: Gravel
Price history
| Date | Event | Price |
|---|---|---|
| 5/28/2026 | Sold | -- |
Source: eXp Realty #207173523 Report a problem | ||
| 5/1/2026 | Contingent | $1,250,000$293/sqft |
Source: Bagnell Dam AOR #3586853 Report a problem | ||
| 4/27/2026 | Listed for sale | $1,250,000$293/sqft |
Source:  LOBR #3586853 Report a problem LOBR #3586853 Report a problem | ||
Public tax history
Tax history is unavailable.
Neighborhood: 65072
Nearby homes
- $985,0004 bd5 ba3.4k sqft27882 Waters Edge Ln, Rocky Mount, MO 65072For Sale
- $--6 bd3 ba4.1k sqft18019 Bogue Dr, Rocky Mount, MO 65072Sold

- $541,600-- bd-- ba2.7k sqft18043 Bogue Dr, Rocky Mount, MO 65072Off Market
- $776,500-- bd-- ba6.7k sqft18019 Bogue Dr, Rocky Mount, MO 65072Off Market
- $523,900-- bd-- ba2.8k sqft18051 Bogue Dr, Rocky Mount, MO 65072Off Market
- $416,7003 bd2 ba1.5k sqft18059 Bogue Dr, Rocky Mount, MO 65072Off Market
- $344,300-- bd-- ba1.1k sqft18067 Bogue Dr, Rocky Mount, MO 65072Off Market
- $1,600-- bd-- ba-- sqft18105 Track Ln, Rocky Mount, MO 65072Off Market
Nearby schools
GreatSchools rating
- NASouth Elementary SchoolGrades: PK-2Distance: 10.1 mi
- 5/10Eldon Middle SchoolGrades: 6-8Distance: 10.8 mi
- 9/10Eldon High SchoolGrades: 9-12Distance: 10.3 mi
Schools provided by the listing agent
- District: Versailles
Source: Bagnell Dam AOR. This data may not be complete. We recommend contacting the local school district to confirm school assignments for this home.
Sell for more on Zillow
Get a Zillow Showcase℠ listing at no additional cost and you could sell for .
$1,232,800
2% more
+$24,656
With Zillow Showcase(estimated)
$1,257,456
Sell for more on Zillow
Get a Zillow Showcase℠ listing at no additional cost and you could sell for .
$1,232,800
2% more
+$24,656
With Zillow Showcase(estimated)
$1,257,456
- Missouri
- Morgan County
- Rocky Mount
- 65072
- 27884 Waters Edge Ln
