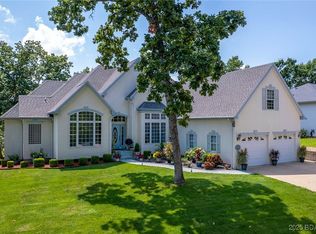
Stunning custom-built home designed for full-time living or the perfect lake getaway with lake access and a 12x32 boat slip. Thoughtfully designed with a flat driveway, level front yard, and three main-level bedrooms, this home offers comfort for all ages. The open-concept kitchen and living room are bright and inviting, creating an ideal space to gather while enjoying peaceful outdoor views. A spacious bonus room above the garage with a half bath is perfect as a 6th bedroom, home office, guest room, gym, playroom, or hobby space. Enjoy two living areas, a screened porch with a two-sided fireplace, & a relaxing primary suite featuring a spa-like bath with a walk-in shower, soaking tub, and walk-in closet. An oversized laundry room and lower-level John Deere garage provide exceptional storage and flexibility. Community dock access via stairs or golf cart makes lake restaurants, marinas, & lake entertainment only minutes away by boat from the 12MM. Brand-new roof installed May 2026. Located on a quiet cul-de-sac with a community pool, seasonal lake views, quality construction, and a welcoming year-round neighborhood, 135 Windjammer truly offers the best of Lake of the Ozarks living.
For sale
$689,000
135 Windjammer Estates Dr, Lake Ozark, MO 65049
5beds
4,386sqft
:
Get pre-qualified$4,417/mo
Single Family Residence
Built in 2014
0.31 Acres Lot
$-- Zestimate®
$157/sqft
$158/mo HOA
What's special
Half bathSeasonal lake viewsCommunity dock accessQuiet cul-de-sacLevel front yardCommunity poolLower-level john deere garage
- 3 days |
- 564 |
- 25 |
Zillow last checked:
Listing updated:
Listed by:
NICOLE BLAKE BEECHER (866)224-1761,
EXP Realty, LLC
Source: Bagnell Dam AOR,MLS#: 3588931Originating MLS: Bagnell Dam Association Of Realtors
Facts & features
Interior
Bedrooms & bathrooms
- Bedrooms: 5
- Bathrooms: 4
- Full bathrooms: 3
- 1/2 bathrooms: 1
Primary bedroom
- Features: Bath in Primary Bedroom
- Level: Main
Bedroom
- Level: Main
Bedroom
- Level: Main
Bedroom
- Level: Lower
Bedroom
- Level: Lower
Bedroom
- Level: Upper
Bathroom
- Level: Lower
Bathroom
- Level: Main
Dining room
- Level: Main
Great room
- Level: Lower
Half bath
- Level: Upper
Kitchen
- Level: Main
Laundry
- Level: Lower
Living room
- Level: Main
Heating
- Ductless, Electric, Forced Air
Cooling
- Central Air, Ductless
Appliances
- Included: Built-In Oven, Dishwasher, Disposal, Microwave, Range, Refrigerator, Water Softener Owned, Stove
Features
- Tray Ceiling(s), Ceiling Fan(s), Coffered Ceiling(s), Fireplace, Jetted Tub, Pantry, Vaulted Ceiling(s), Walk-In Closet(s), Walk-In Shower
- Flooring: Hardwood
- Basement: Finished,Walk-Out Access,Full
- Has fireplace: Yes
- Fireplace features: Gas
Interior area
- Total structure area: 4,386
- Total interior livable area: 4,386 sqft
Video & virtual tour
Property
Parking
- Total spaces: 3
- Parking features: Attached, Garage, Garage Door Opener
- Attached garage spaces: 3
Accessibility
- Accessibility features: Low Threshold Shower
Features
- Patio & porch: Covered, Deck, Open, Patio, Porch, Screened
- Exterior features: Concrete Driveway, Covered Patio, Deck, Enclosed Porch, Sprinkler/Irrigation
- Pool features: Community
- Has view: Yes
- View description: Lake, Seasonal View
- Has water view: Yes
- Water view: Lake
- Waterfront features: Lake Privileges
Lot
- Size: 0.31 Acres
- Dimensions: 87 x 148 x 92 x 170
- Features: Cul-De-Sac, Near Golf Course, Gentle Sloping, Sprinklers Automatic
Details
- Parcel number: 01802800000010003030
- Zoning description: Residential
Construction
Type & style
- Home type: SingleFamily
- Property subtype: Single Family Residence
Materials
- Fiber Cement, Rock
- Foundation: Poured
- Roof: Architectural,Shingle
Condition
- Year built: 2014
Utilities & green energy
- Sewer: Community/Coop Sewer
- Water: Public
Community & HOA
Community
- Features: Cable TV, Internet Access, Other, Pool, Community Pool
- Subdivision: The Estates
HOA
- Has HOA: Yes
- Amenities included: Dock
- Services included: Dock Reserve, Other, Trash
- HOA fee: $950 semi-annually
Location
- Region: Lake Ozark
Financial & listing details
- Price per square foot: $157/sqft
- Tax assessed value: $67,510
- Annual tax amount: $3,572
- Date on market: 8/7/2026
- Inclusions: 12x32 boat slip (Dock 1, slip 14), propane tank (leased), all major appliances, lower level jungle gym affixed to wall
- Exclusions: Simplisafe security system. Personal Items.
- Ownership: Fee Simple,
- Road surface type: Asphalt, Concrete, Paved
Estimated market value
Not available
Estimated sales range
Not available
Not available
Price history
| Date | Event | Price |
|---|---|---|
| 8/7/2026 | Listed for sale | $689,000$157/sqft |
Source: eXp Realty #3588931 Report a problem | ||
| 7/23/2026 | Listing removed | $689,000$157/sqft |
Source: eXp Realty #3582618 Report a problem | ||
| 7/1/2026 | Price change | $689,000-0.9%$157/sqft |
Source: Bagnell Dam AOR #3582618 Report a problem | ||
| 6/12/2026 | Price change | $695,000-2.8%$158/sqft |
Source: eXp Realty #3582618 Report a problem | ||
| 5/20/2026 | Price change | $715,000-1.4%$163/sqft |
Source: Bagnell Dam AOR #3582618 Report a problem | ||
| 2/27/2026 | Price change | $725,000-2%$165/sqft |
Source:  LOBR #3582618 Report a problem LOBR #3582618 Report a problem | ||
| 11/21/2025 | Listed for sale | $740,000+48%$169/sqft |
Source: LOBR #3582618 Report a problem | ||
| 8/11/2020 | Sold | -- |
Source: Bagnell Dam AOR #3525057 Report a problem | ||
| 7/1/2020 | Pending sale | $500,000$114/sqft |
Source: Re/Max Lake Of The Ozarks #3525057 Report a problem | ||
| 6/26/2020 | Listed for sale | $500,000+25%$114/sqft |
Source: Re/Max Lake Of The Ozarks #3525057 Report a problem | ||
| 3/1/2017 | Sold | -- |
Source: Bagnell Dam AOR #3115619 Report a problem | ||
| 1/21/2017 | Pending sale | $400,000$91/sqft |
Source: RE/MAX Lake Of The Ozarks #3115619 Report a problem | ||
| 5/27/2016 | Listed for sale | $400,000$91/sqft |
Source: RE/MAX Lake Of The Ozarks #3115619 Report a problem | ||
| 5/27/2016 | Pending sale | $400,000$91/sqft |
Source: RE/MAX Lake Of The Ozarks #3115619 Report a problem | ||
| 5/14/2016 | Listed for sale | $400,000+56.9%$91/sqft |
Source: RE/MAX Lake Of The Ozarks #3115619 Report a problem | ||
| 7/19/2013 | Listing removed | $254,900$58/sqft |
Source: RE/MAX Lake Of The Ozarks #3093257 Report a problem | ||
| 6/13/2013 | Listed for sale | $254,900$58/sqft |
Source: RE/MAX Lake Of The Ozarks #3093257 Report a problem | ||
Public tax history
| Year | Property taxes | Tax assessment |
|---|---|---|
| 2025 | $3,572 -3.7% | $67,510 |
| 2024 | $3,709 +2.8% | $67,510 |
| 2023 | $3,607 | $67,510 |
| 2022 | $3,607 +0% | $67,510 |
| 2021 | $3,606 -0.6% | $67,510 +0.1% |
| 2020 | $3,629 +0.3% | $67,460 |
| 2019 | $3,617 -0.5% | $67,460 |
| 2018 | $3,634 | $67,460 |
| 2017 | $3,634 +10.3% | $67,460 |
| 2016 | $3,296 +2% | $67,460 |
| 2015 | $3,232 +52.6% | $67,460 +45.5% |
| 2014 | $2,117 | $46,350 +0% |
| 2013 | $2,117 | $46,340 +28.5% |
| 2012 | -- | $36,060 -22.2% |
| 2010 | -- | $46,340 |
| 2009 | -- | $46,340 +3.1% |
| 2008 | -- | $44,940 |
| 2007 | -- | $44,940 |
Find assessor info on the county website
Monthly payment
Est. payment
Payment breakdown
Explore the cost of this home by adjusting the details. Changes won't be saved.Climate risks
Neighborhood: 65049
Nearby schools
GreatSchools rating
- NALeland O. Mills Elementary SchoolGrades: K-2Distance: 3.8 mi
- 9/10Osage Middle SchoolGrades: 6-8Distance: 6.9 mi
- 7/10Osage High SchoolGrades: 9-12Distance: 7 mi
Schools provided by the listing agent
- District: School Of The Osage
Source: Bagnell Dam AOR. This data may not be complete. We recommend contacting the local school district to confirm school assignments for this home.
- $239,0002 bd2 ba1.3k sqft64 Windjammer Ct #2C, Lake Ozark, MO 65049Off Market
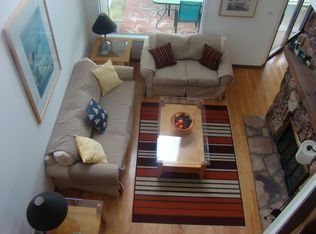
- $444,600-- bd4 ba2.8k sqft153 Windjammer Estates Dr, Lake Ozark, MO 65049Off Market
- $--4 bd3 ba2.8k sqft158 Windjammer Estates Dr, Lake Ozark, MO 65049Sold
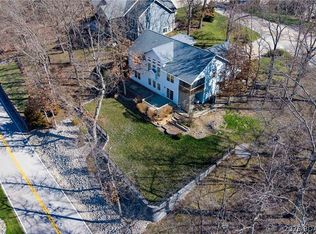
- $862,700-- bd1 ba3.8k sqft450 Lakeshore Dr, Four Seasons, MO 65049Off Market
- $606,400-- bd-- ba3.8k sqft448 Lakeshore Dr, Four Seasons, MO 65049Off Market
- $712,3004 bd4 ba3.3k sqft476 Lakeshore Dr, Four Seasons, MO 65049Off Market
- $492,4003 bd3 ba2.7k sqft136 Windjammer Estates Dr, Lake Ozark, MO 65049Off Market
- $--3 bd4 ba2.7k sqft478 Lakeshore Dr, Four Seasons, MO 65049Sold
A local agent can set up tours, give advice and negotiate with sellers.
Similar homes
- $699,9004 bd4 ba3.9k sqft973 Eagle Dr, Four Seasons, MO 65049For Sale
 MLS ID #3588815, SHERRY STEVENS TEAM, Keller Williams L.O. Realty. Bagnell Dam AOR
 - $724,5005 bd4 ba3.4k sqft423 Hillside Rd, Lake Ozark, MO 65049For Sale
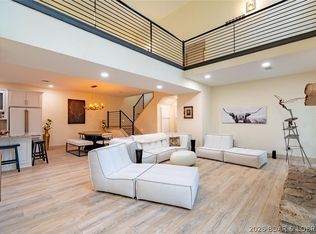 MLS ID #3587241, AMANDA ELIZABETH MORGAN, ReeceNichols Real Estate. Bagnell Dam AOR
 - $745,0005 bd4 ba2.7k sqft6059 Sioux Trl, Osage Beach, MO 65065For Sale
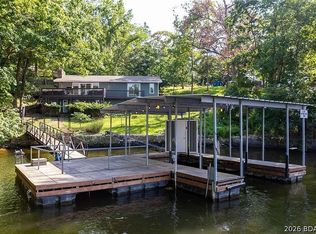 MLS ID #3589226, JASON WHITTLE, RE/MAX Lake of the Ozarks. Bagnell Dam AOR
 - $575,0004 bd4 ba2.5k sqft67 Windjammer Estates Dr, Lake Ozark, MO 65049For Sale
 MLS ID #3578378, JEFFREY D KRANTZ, RE/MAX Lake of the Ozarks. Bagnell Dam AOR
 - $750,0004 bd3 ba4.2k sqft16 Shelter Cv, Osage Beach, MO 65065For SaleMLS ID #3589185, JEFFREY D KRANTZ, RE/MAX Lake of the Ozarks. Bagnell Dam AOR
- $779,0003 bd3 ba2.4k sqft1169 Beacon Point Cir, Lake Ozark, MO 65049For SaleMLS ID #3589232, O'SULLIVAN REAL ESTATE GROUP O'SULLIVAN, NICOL, RE/MAX Lake of the Ozarks. Bagnell Dam AOR
- $790,0004 bd4 ba2.8k sqft520 Eagle Dr, Lake Ozark, MO 65049For SaleMLS ID #3586384, Bruce & Kelly Team Jessica Bruce, RE/MAX Lake of the Ozarks. Bagnell Dam AOR
- $950,0005 bd5 ba4.1k sqft1054 Linn Creek Rd, Lake Ozark, MO 65049For SaleMLS ID #3588404, MENDA GILBERT, NextHome Lake Living. Bagnell Dam AOR
- $799,0004 bd4 ba2.7k sqft446 Crown Point Dr, Village Of Four Seasons, MO 65049For SaleMLS ID #3586884, MARY ALBERS, Albers Real Estate Advisors. Bagnell Dam AOR
- $398,5003 bd3 ba2.2k sqft303 Charleston Dr #3B, Lake Ozark, MO 65049For SaleMLS ID #3589137, ANNIE FAULSTICH, Lake Expo Real Estate. Bagnell Dam AOR
- $974,9005 bd4 ba3.3k sqft626 Eagle Dr, Lake Ozark, MO 65049For SaleMLS ID #3589100, MATTHEW JAMES SCHRIMPF, BHHS Lake Ozark Realty. Bagnell Dam AOR
- $700,0005 bd4 ba2.4k sqft214 Emerald Bay Dr #1b & 2b, Lake Ozark, MO 65049For SaleMLS ID #3588821, Bruce & Kelly Team Jessica Bruce, RE/MAX Lake of the Ozarks. Bagnell Dam AOR
- $465,0005 bd3 ba2.7k sqft98 Keywest Ln, Lake Ozark, MO 65049For SaleMLS ID #3587573, COLLEEN PIERCE, EXP Realty, LLC. Bagnell Dam AOR
- $449,9005 bd3 ba2.9k sqft158 Apache Rd, Four Seasons, MO 65049For SaleMLS ID #3588077, CHRISTOPHER WEBERY, First Choice Realty. Bagnell Dam AOR
- $745,0005 bd3 ba2.2k sqft71 Arrowhead Beach Rd, Lake Ozark, MO 65049For SaleMLS ID #3587824, KERI MICHELLE PAULSEN, Nettwork Global, LLC. Bagnell Dam AOR
- $425,0005 bd3 ba2.9k sqft434 Cherokee Rd, Lake Ozark, MO 65049For SaleMLS ID #10073073, Annamarie Hopkins. JCMLS
- $975,0004 bd5 ba3.7k sqft247 Chessman Dr, Lake Ozark, MO 65049For SaleMLS ID #3584813, JEFFREY D KRANTZ, RE/MAX Lake of the Ozarks. Bagnell Dam AOR
- $675,0004 bd4 ba2.3k sqft116 Emerald Bay Drive #3C, Lake Ozark, MO 65049For SaleMLS ID #3588425, LISA RENEE TREAT, RE/MAX Lake of the Ozarks. Bagnell Dam AOR
- $985,0005 bd4 ba3k sqft231 Ridgewood Dr, Lake Ozark, MO 65049For SaleMLS ID #3584184, Bruce & Kelly Team Jessica Bruce, RE/MAX Lake of the Ozarks. Bagnell Dam AOR
- $680,0004 bd4 ba2.6k sqft61 Topsail Pl, Osage Beach, MO 65065For SaleMLS ID #3588051, AMANDA KOREN GREENWOOD, Century 21 Community. Bagnell Dam AOR
