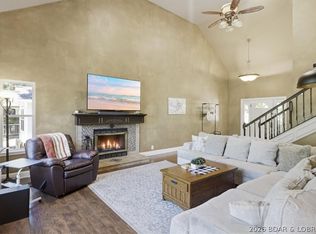
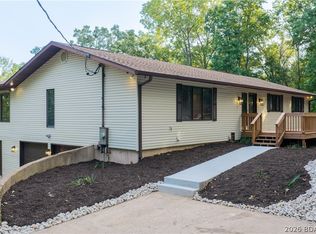
Experience true neighborhood living in the prestigious Osage National golf course community w/ this remodeled 5BR, 5BA home. Designed w/ main level living, this spacious three-level home features an 18ft great room ceiling, Brazilian hardwood flooring, granite countertops, custom bathroom vanities & a custom fireplace. In 2025-2026, there was an extensive remodel w/ new carpet everywhere, lower-level hardwood flooring, fresh paint, custom hardwood wall paneling, trim & crown molding, most light fixtures, finished laundry room, new deck, new GE refrigerator & dishwasher, & 3 exterior doors set to be replaced. The main level includes the primary suite, kitchen, formal dining, living room, laundry, & guest bath. Upstairs offers 2 bedrooms & a full bath, while the lower level features 2 bedrooms(1 nonconforming), 1.5 baths, full bar w/ wine cooler, & second living area. The primary suite boasts a hardwood walk-in closet, jetted tub, & Travertine tile shower. Separate HVAC systems & water heaters serve the main & upper levels. Situated on a rare flat lot, the backyard has an irrigation system, swing set, & room to roam. Residents enjoy access to Osage National's community pool & lake.
For sale
$675,000
141 Cherry Hill Ct, Lake Ozark, MO 65049
5beds
3,880sqft
Single Family Residence
Built in 2007
0.5 Acres Lot
$-- Zestimate®
$174/sqft
$67/mo HOA
What's special
Custom fireplaceLower-level hardwood flooringFormal diningNew deckGranite countertopsRare flat lotFresh paint
- 16 days |
- 848 |
- 41 |
Zillow last checked:
Listing updated:
Listed by:
JASON WHITTLE (573)302-2300,
RE/MAX Lake of the Ozarks,
KORY D FRANKS 573-298-1605,
RE/MAX Lake of the Ozarks
Source: Bagnell Dam AOR,MLS#: 3589058Originating MLS: Bagnell Dam Association Of Realtors
Facts & features
Interior
Bedrooms & bathrooms
- Bedrooms: 5
- Bathrooms: 5
- Full bathrooms: 3
- 1/2 bathrooms: 2
Heating
- Electric, Heat Pump
Cooling
- Central Air
Appliances
- Included: Dishwasher, Disposal, Microwave, Range, Refrigerator, Stove, Wine Cooler
Features
- Wet Bar, Ceiling Fan(s), Fireplace, Jetted Tub, Vaulted Ceiling(s), Walk-In Closet(s), Walk-In Shower
- Flooring: Hardwood, Tile
- Basement: Finished,Walk-Out Access,Full
- Number of fireplaces: 1
- Fireplace features: One
Interior area
- Total structure area: 3,880
- Total interior livable area: 3,880 sqft
Video & virtual tour
Property
Parking
- Total spaces: 2
- Parking features: Attached, Garage
- Attached garage spaces: 2
Accessibility
- Accessibility features: Low Threshold Shower
Features
- Patio & porch: Deck, Open, Patio
- Exterior features: Concrete Driveway, Deck, Sprinkler/Irrigation, Patio
- Pool features: Community
Lot
- Size: 0.5 Acres
- Dimensions: 122 x 166 x 129 x 219
- Features: Cul-De-Sac, Gentle Sloping, Level, On Golf Course, Sprinklers Automatic
Details
- Parcel number: 125021003007015000
- Zoning description: Residential
Construction
Type & style
- Home type: SingleFamily
- Property subtype: Single Family Residence
Materials
- Brick, Stone
- Foundation: Basement
- Roof: Architectural,Shingle
Condition
- Year built: 2007
Utilities & green energy
- Sewer: Public Sewer
- Water: Public
Community & HOA
Community
- Features: Clubhouse, Fitness Center, Pool, Community Pool
- Security: Security System
- Subdivision: Osage National
HOA
- Has HOA: Yes
- Services included: Other
- HOA fee: $800 annually
Location
- Region: Lake Ozark
Financial & listing details
- Price per square foot: $174/sqft
- Tax assessed value: $370,680
- Annual tax amount: $5,262
- Date on market: 8/3/2026
- Cumulative days on market: 17 days
- Inclusions: Kitchen appliance, washer & dryer
- Exclusions: Personal items
- Ownership: Fee Simple,
- Road surface type: Asphalt, Paved
Estimated market value
Not available
Estimated sales range
Not available
Not available
Price history
| Date | Event | Price |
|---|---|---|
| 8/3/2026 | Listed for sale | $675,000+46.7%$174/sqft |
Source: Bagnell Dam AOR #3589058 Report a problem | ||
| 10/16/2020 | Listing removed | $459,999$119/sqft |
Source: RE/MAX Lake Of The Ozarks #3526748 Report a problem | ||
| 9/22/2020 | Price change | $459,999-2.1%$119/sqft |
Source: Re/Max Lake Of The Ozarks #3526748 Report a problem | ||
| 8/15/2020 | Price change | $470,000-4%$121/sqft |
Source: Re/Max Lake Of The Ozarks #3526748 Report a problem | ||
| 8/3/2020 | Listed for sale | $489,500$126/sqft |
Source: Re/Max Lake Of The Ozarks #3526748 Report a problem | ||
Public tax history
| Year | Property taxes | Tax assessment |
|---|---|---|
| 2019 | -- | $70,430 +12.9% |
| 2018 | $3,396 +10.6% | $62,390 -1.3% |
| 2017 | $3,072 +1.2% | $63,200 |
| 2016 | $3,034 | $63,200 |
| 2015 | -- | $63,200 -1% |
| 2012 | -- | $63,850 |
| 2011 | -- | $63,850 |
Find assessor info on the county website
Monthly payment
Est. payment
Payment breakdown
Explore the cost of this home by adjusting the details. Changes won't be saved.Climate risks
Neighborhood: 65049
Getting around
2 / 100
Car-DependentNearby schools
GreatSchools rating
- NALeland O. Mills Elementary SchoolGrades: K-2Distance: 2.1 mi
- 9/10Osage Middle SchoolGrades: 6-8Distance: 3.9 mi
- 7/10Osage High SchoolGrades: 9-12Distance: 3.9 mi
Schools provided by the listing agent
- District: School Of The Osage
Source: Bagnell Dam AOR. This data may not be complete. We recommend contacting the local school district to confirm school assignments for this home.
- $739,6005 bd5 ba3.8k sqft141 Cherry Hill Ct, Lake Ozark, MO 65049Off Market
- $--0.42 acres138 Cherry Hill, Lake Ozark, MO 65049Off Market
- $--4 bd4 ba3.7k sqft137 Cherry Hill Ct, Lake Ozark, MO 65049Sold

- $518,500-- bd-- ba2.7k sqft142 Cherry Hill Ct, Lake Ozark, MO 65049Off Market
- $241,410-- bd-- ba2.7k sqft142 Cherry Hill Ct, Lake Ozark, MO 65049Off Market
- $545,200-- bd-- ba-- sqft139 Cherry Hill Ct, Lake ozark, MO 65049Off Market
- $805,5004 bd4 ba4.6k sqft139 Cherry Hill Ct, Lake Ozark, MO 65049Off Market
- $710,700-- bd-- ba2.3k sqft139 Cherry Hill Ct, Lake Ozark, MO 65049Off Market
A local agent can set up tours, give advice and negotiate with sellers.
Similar homes
- $735,0005 bd3 ba2.2k sqft71 Arrowhead Beach Rd, Lake Ozark, MO 65049For Sale
 MLS ID #3589488, KERI MICHELLE PAULSEN, Nettwork Global, LLC. Bagnell Dam AOR
 - $675,0004 bd4 ba4.3k sqft149 Snead Cir, Lake Ozark, MO 65049For Sale
 MLS ID #3588097, WINTERS SHELTON REAL ESTATE GROUP, LLC, RE/MAX Lake of the Ozarks. Bagnell Dam AOR
 - $650,0005 bd3 ba3.4k sqft5 Hallie Dr, Kaiser, MO 65047For Sale
 MLS ID #3589433, PHIL SHAFER, EXP Realty, LLC. Bagnell Dam AOR
 - $689,0005 bd4 ba4.3k sqft135 Windjammer Estates Dr, Lake Ozark, MO 65049For Sale
 MLS ID #3588931, NICOLE BLAKE BEECHER, EXP Realty, LLC. Bagnell Dam AOR
 - $575,0004 bd3 ba3.4k sqft75 Autumn Lake Dr, Lake Ozark, MO 65049For SaleMLS ID #3589435, JASON WHITTLE, RE/MAX Lake of the Ozarks. Bagnell Dam AOR
- $725,0005 bd5 ba4.2k sqft201 Helinda Ln, Lake Ozark, MO 65049For SaleMLS ID #3584258, MICHAEL JAMES SWIFT, EXP Realty, LLC. Bagnell Dam AOR
- $409,0004 bd4 ba2.9k sqft21 Winding Woods Rd, Lake Ozark, MO 65049For SaleMLS ID #3589426, MATT FORD TEAM, Keller Williams L.O. Realty. Bagnell Dam AOR
- $798,5004 bd4 ba3.8k sqft403 Payne Stewart, Lake Ozark, MO 65049For SaleMLS ID #3577605, PATTY MCNALLY, RE/MAX Lake of the Ozarks. Bagnell Dam AOR
- $475,0004 bd2 ba1.9k sqft182 Black Hawk Ter, Lake Ozark, MO 65049For SaleMLS ID #3588987, JUDI CLOYD, Strategic Real Estate and Development Services. Bagnell Dam AOR
- $675,0005 bd4 ba4.1k sqft6165 Oak Creek Dr, Osage Beach, MO 65065For SaleMLS ID #3588364, PEGGY LYNN ALBERS, Albers Real Estate Advisors. Bagnell Dam AOR
- $694,9005 bd7 ba2.6k sqft1111 Ginger Rd, Lake Ozark, MO 65049For SaleMLS ID #3583388, ED SCHMIDT-TEAM, EXP Realty, LLC. Bagnell Dam AOR
- $686,9003 bd3 ba2.5k sqft469 Palmer Dr, Lake Ozark, MO 65049For SaleMLS ID #3586208, ED SCHMIDT-TEAM, EXP Realty, LLC. Bagnell Dam AOR
- $850,0004 bd3 ba3k sqft39 Outer Point, Lake Ozark, MO 65049For SaleMLS ID #3588781, MARR / ELLIOTT & ASSOCIATES MARR, SOPHIA, RE/MAX Lake of the Ozarks. Bagnell Dam AOR
- $649,0004 bd3 ba2.7k sqft118 Willow Ridge Pt #1A, Lake Ozark, MO 65049For SaleMLS ID #3588592, JEAN-CHRISTOPHE TORRES, Keller Williams L.O. Realty. Bagnell Dam AOR
- $549,0004 bd4 ba3.1k sqft21 Jonathan Ct, Lake Ozark, MO 65049For SaleMLS ID #10073280, Annamarie Hopkins. JCMLS
- $479,0005 bd4 ba3.5k sqft150 Kays Point Rd, Lake Ozark, MO 65049For SaleMLS ID #3586508, GIBSON & GREIN GIBSON, ANDY, Keller Williams L.O. Realty. Bagnell Dam AOR
- $745,0005 bd4 ba2.7k sqft6059 Sioux Trl, Osage Beach, MO 65065For SaleMLS ID #3589226, JASON WHITTLE, RE/MAX Lake of the Ozarks. Bagnell Dam AOR
- $589,9005 bd3 ba3.2k sqft124 Palmer Dr, Lake Ozark, MO 65049For SaleMLS ID #3587051, ED SCHMIDT-TEAM, EXP Realty, LLC. Bagnell Dam AOR
- $775,0002 bd3 ba2.8k sqft287 Sunset Rd, Lake Ozark, MO 65049For SaleMLS ID #3588791, PEGGY LYNN ALBERS, Albers Real Estate Advisors. Bagnell Dam AOR
- $550,0005 bd3 ba3.4k sqft190 Flynn Rd, Lake Ozark, MO 65049For SaleMLS ID #3587274, KAREN JOANN MCFARLAND, Keller Williams L.O. Realty. Bagnell Dam AOR
